JulieFessler

BEDS3
BATHS1 full
SQUARE FEET1,130
MLS#20261047955
STATUSPending
PROPERTY TYPEResidential - Single Family
SUBDIVISIONDyers Sub
SCHOOLLansing
Property Description
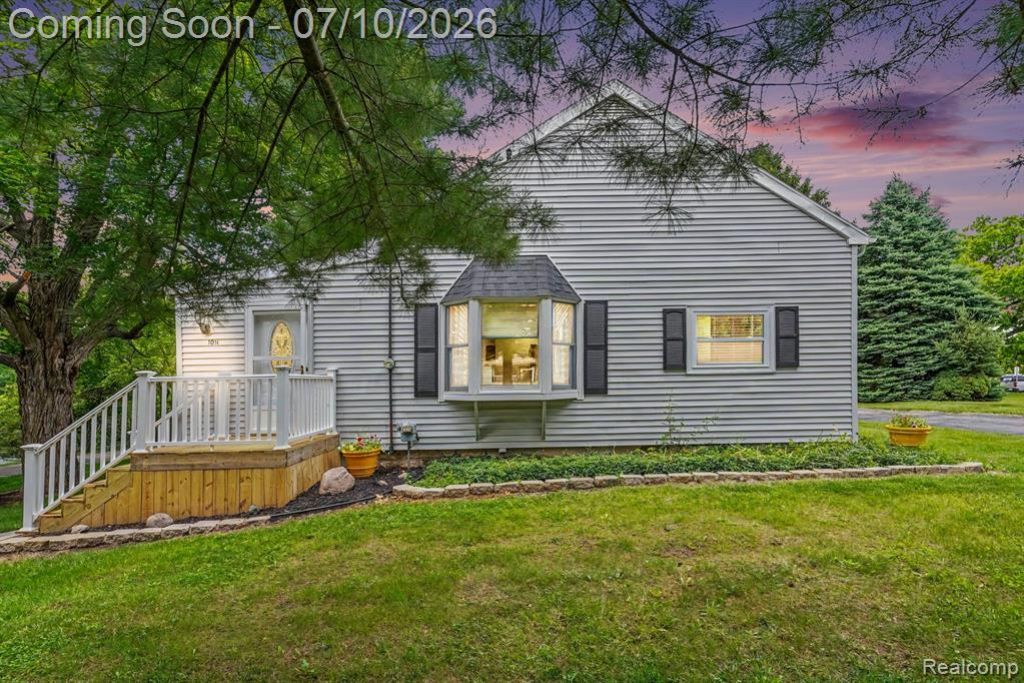
Multiple Offers - Highest and Best Due by 2 PM Sunday July 12th. Beautifully updated 3 bedroom, 1 bath home on 0.42 acres in DeWitt Township (no City income tax, low property taxes). Serviced by well water, so no water bills. The main floor offers a spacious living room with vaulted ceiling and bay window. Partially finished basement with B-Dry waterproofing system. All the big ticket items are already taken care of - New house roof in 2019, new garage roof May 2026. New lvp flooring throughout entire main floor. Newer stainless-steel appliances. Central AC installed 10/2025. Kitchen and Bathroom are newly updated/remodeled. Entire home updated from the studs up - updated electrical & plumbing. All new insulation, drywall, lighting, most windows, etc. Too many updates to list. Home is truly move-in ready, just unpack your things and enjoy. Do not miss out on this one, schedule a showing today!
Property Features
Property Type: Residential - Single Family
Basement: Daylight, Partially Finished
Cooling: Central Air
Fuel Type: Natural Gas
Heating: Forced Air
Home Style: Ranch
Lot Size: 0.42 Acres
Year Built: 1945
Appliances
Dishwasher
Free-Standing Gas Range
Free-Standing Refrigerator
Microwave
Stainless Steel Appliance(s)
Feature Descriptions
Architecture: Ranch
Days on Site: 14
Exterior: Vinyl
Foundation: Basement
Frontage Feet: 132
Garage/Parking: Detached
Interior: Water Softener (owned)
Lot Dimensions: 0.42 Acre(s)
Lower Level Finished Sqft: 181
Parking Notes: Detached
Road Frontage: Paved
Summer Tax: $900.0000
Water Heater: Natural Gas
Winter Tax: $587.0000
Local Schools
School District: Lansing
Listed By / Shown By
Listed By
Agency Name: Harper Jackson Real Estate Services
Agency Phone: (810) 397-1983
Shown By
Agent Name: Julie Fessler
Agent Phone: (810) 227-1016 ext. 220
Agency Title: Griffith Realty

Estimate Your Payment
Estimated Payment
$ 503.19 per month $444.89 Principal & Interest $0.00 Property Tax (data not provided by mls) $58.30 Homeowner's InsuranceChange Payment Information

IDX provided courtesy of Realcomp II Ltd.
©2021 Realcomp II Ltd. Shareholders
Privacy Policy / DMCA Notice / ADA Accessibility


This site is hosted, designed and copyright
© 1994 - 2026 by
Delta Media Group, Inc. -- Patent Pending --
1014 Pearl Street | MLS# 20261047955
This single family home located at 1014 Pearl Street, DeWitt Township, MI 48906 is currently listed for sale with an asking price of $199,900. This property was built in 1945 and has 3 bedrooms and 1 full baths with 1130 sq. ft. Pearl Street is located in the Dyers Sub subdivision within the Lansing school district. Search Dyers Sub real estate on juliea.fessler.griffithrealty.com today.