JulieFessler

BEDS3
BATHS2 full
SQUARE FEET1,421
MLS#20261052336
STATUSPending
PROPERTY TYPEResidential - Condominium
SUBDIVISIONHillside Meadows
SCHOOLDavison
Property Description
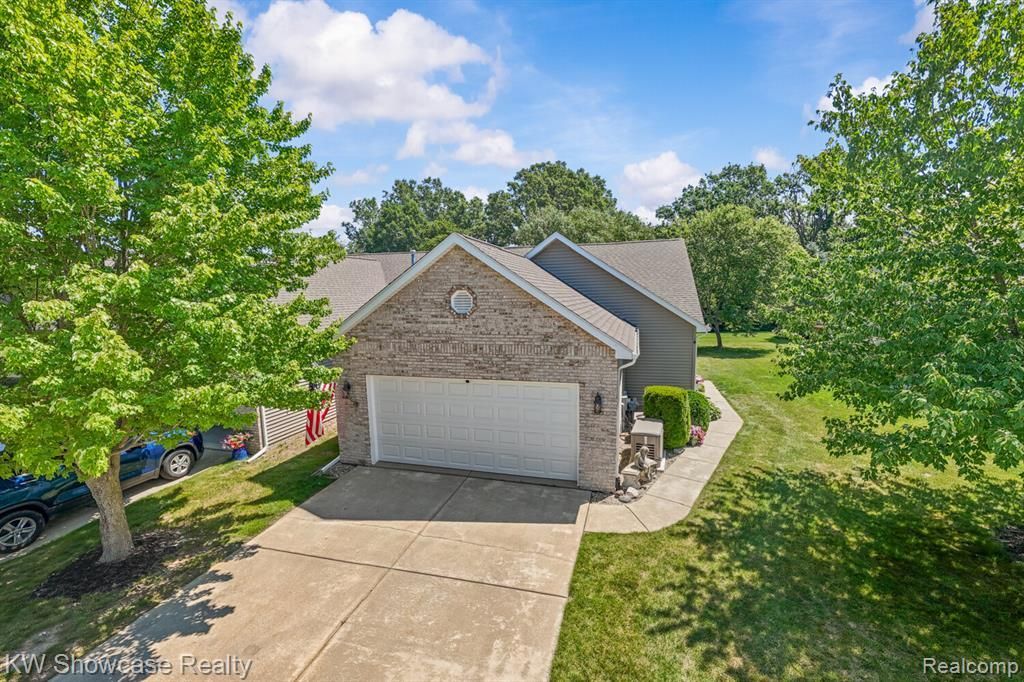
Beautifully maintained ranch condo offering the perfect blend of comfort, quality, and peaceful surroundings. This spacious home features 3 bedrooms and 2 full baths, including a private primary suite with a walk-in closet. The open-concept floor plan is enhanced by oak flooring, recessed lighting, ceiling fans throughout, and custom Hunter Douglas blinds. The bright and inviting sunroom, accessed through elegant French doors, opens to a deck overlooking a private tree-lined setting filled with birds and wildlife. Abundant south-facing windows fill the home with natural light, creating a warm and welcoming atmosphere. The kitchen and both bathrooms feature quality KraftMaid cabinetry with pullouts. The kitchen has Corian countertops. The convenient first-floor laundry adds everyday ease. The attached 2 car garage includes a durable epoxy floor, and a Kohler whole-house generator provides added peace of mind. The large unfinished basement with and egress window and 9 foot ceilings is waiting for you to add your finishing touch. Numerous recent updates within the past three years include a new refrigerator, dishwasher, hot water heater, garage door and opener, updated light fixtures, fresh interior paint, plus newer roof and siding. This move-in ready home offers exceptional quality, thoughtful updates, and low-maintenance living in a beautiful natural setting.
Property Features
Property Type: Residential - Condominium
Basement: Interior Entry, Unfinished
Cooling: Ceiling Fan(s), Central Air
Fuel Type: Natural Gas
Garage: 2 car attached
Heating: Forced Air
Home Style: End Unit, Ranch
Year Built: 2004
Amenities
Whole House Generator
Grounds Maintenance
Lighting
Private Entry
Appliances
Dishwasher
Disposal
Electric Cooktop
Free-Standing Electric Oven
Free-Standing Refrigerator
Microwave
Stainless Steel Appliance(s)
Feature Descriptions
Architecture: End Unit, Ranch
Days on Site: 12
Exterior: Brick, Vinyl
Foundation: Basement
Garage/Parking: Direct Access, Electricity, Door Opener, Attached, Driveway, Garage Faces Front
Homeowners Association Fee: $215 (Monthly)
Interior: Cable Available, Circuit Breakers, Egress Window(s), High Spd Internet Avail, Humidifier, Programmable Thermostat
Parking Notes: Direct Access, Electricity, Door Opener, Attached, Dri
Road Frontage: Paved, Pub. Sidewalk, Cul-De-Sac
Site: Level, Sprinkler(s)
Summer Tax: $1256.0000
Water Heater: Natural Gas
Winter Tax: $2982.0000
Local Schools
School District: Davison
Listed By / Shown By
Listed By
Agency Name: KW Showcase Realty
Agency Phone: (248) 360-2900
Shown By
Agent Name: Julie Fessler
Agent Phone: (810) 227-1016 ext. 220
Agency Title: Griffith Realty

Estimate Your Payment
Estimated Payment
$ 727.48 per month $643.19 Principal & Interest $0.00 Property Tax (data not provided by mls) $84.29 Homeowner's InsuranceChange Payment Information

IDX provided courtesy of Realcomp II Ltd.
©2021 Realcomp II Ltd. Shareholders
Privacy Policy / DMCA Notice / ADA Accessibility


This site is hosted, designed and copyright
© 1994 - 2026 by
Delta Media Group, Inc. -- Patent Pending --
1033 Bluebell Lane | MLS# 20261052336
This condo located at 1033 Bluebell Lane, Davison Township, MI 48423 is currently listed for sale with an asking price of $289,000. This property was built in 2004 and has 3 bedrooms and 2 full baths with 1421 sq. ft. Bluebell Lane is located in the Hillside Meadows subdivision within the Davison school district. Search Hillside Meadows real estate on juliea.fessler.griffithrealty.com today.