JulieFessler

BEDS3
BATHS2 full
SQUARE FEET1,132
MLS#20261043456
STATUSPending
PROPERTY TYPEResidential - Single Family
SUBDIVISIONMadison Park Sub
SCHOOLMount Clemens
Property Description
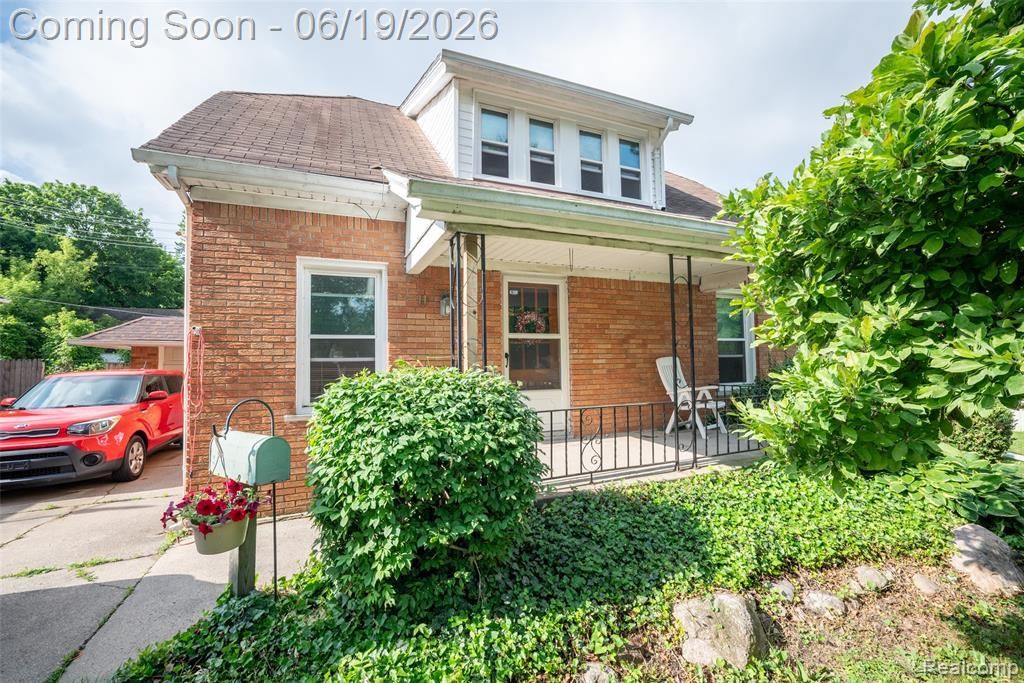
Charming brick home loaded with character and timeless appeal! This well-maintained 3-bedroom, 2-bath residence offers beautiful hardwood flooring, abundant natural light, and classic architectural details throughout. The spacious living and dining areas create a warm and inviting atmosphere, while large windows fill the home with natural sunlight. The generously sized kitchen provides ample cabinet and counter space, stainless steel appliances, and convenient access to the first-floor laundry area. A flexible floor plan offers plenty of room for everyday living, entertaining, a home office, or additional hobby space. Two full bathrooms provide added convenience and functionality for today's lifestyle. Outside, enjoy relaxing on the covered front porch overlooking mature landscaping. The property also features a attached 1-car garage, private driveway, and a manageable yard. Conveniently located near shopping, dining, parks, and commuter routes, this home offers the perfect blend of charm, space, and value. Whether you're a first-time buyer, downsizing, or looking for an investment opportunity, this move-in-ready home is one you won't want to miss!
Property Features
Property Type: Residential - Single Family
Fenced: Yes
Fuel Type: Natural Gas
Garage: 1 car attached
Heating: Forced Air
Home Style: Cape Cod
Lot Size: 0.13 Acres
Year Built: 1940
Amenities
Fenced
Feature Descriptions
Architecture: Cape Cod
Days on Site: 33
Exterior: Brick
Foundation: Crawl
Frontage Feet: 48
Garage/Parking: Attached
Lot Dimensions: 0.13 Acre(s)
Parking Notes: Attached
Road Frontage: Paved
Summer Tax: $2551.0000
Winter Tax: $52.0000
Local Schools
School District: Mount Clemens
Listed By / Shown By
Listed By
Agency Name: KW Professionals
Agency Phone: (734) 459-4700
Shown By
Agent Name: Julie Fessler
Agent Phone: (810) 227-1016 ext. 220
Agency Title: Griffith Realty

Estimate Your Payment
Estimated Payment
$ 377.58 per month $333.83 Principal & Interest $0.00 Property Tax (data not provided by mls) $43.75 Homeowner's InsuranceChange Payment Information

IDX provided courtesy of Realcomp II Ltd.
©2021 Realcomp II Ltd. Shareholders
Privacy Policy / DMCA Notice / ADA Accessibility


This site is hosted, designed and copyright
© 1994 - 2026 by
Delta Media Group, Inc. -- Patent Pending --
11 Leonore Street | MLS# 20261043456
This single family home located at 11 Leonore Street, Mt. Clemens, MI 48043 is currently listed for sale with an asking price of $150,000. This property was built in 1940 and has 3 bedrooms and 2 full baths with 1132 sq. ft. Leonore Street is located in the Madison Park Sub subdivision within the Mount Clemens school district. Search Madison Park Sub real estate on juliea.fessler.griffithrealty.com today.