JulieFessler

BEDS4
BATHS2 full 1 partial
SQUARE FEET2,521
MLS#20261048867
STATUSActive
PROPERTY TYPEResidential - Single Family
SUBDIVISIONHibbard Bakers Sub L7 P86
SCHOOLDetroit
Property Description
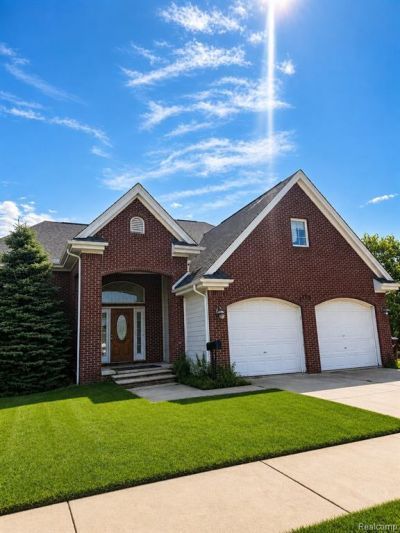
**ATTENTION FUTURE HOME OWNERS OR INVESTORS** Welcome to this spacious 2008 built brick home offering endless potential in one of Detroit's rapidly growing neighborhoods. This property is ready for your vision, with the opportunity to design and install a custom kitchen and add your own finishing touches to make it truly exceptional. Featuring elegant marble and ceramic tile throughout much of the home, generous living spaces, and a desirable floor plan, this property is an outstanding opportunity for investors or buyers looking to build equity. Located just minutes from Downtown Detroit, the Detroit River, Belle Isle, casinos, stadiums, restaurants, and major freeways, you'll enjoy convenience while being surrounded by an area with strong redevelopment and impressive comparable sales. Whether you're planning to renovate and resell, hold as an investment, or create your dream home, this property offers exceptional upside in a highly desirable location. ****CASH OR HARD MONEY LOAN ONLY****
Property Features
Property Type: Residential - Single Family
Basement: Unfinished
Fuel Type: Natural Gas
Garage: 2 car attached
Heating: Forced Air
Home Style: Colonial
Lot Size: 0.08 Acres
Year Built: 2008
Feature Descriptions
Architecture: Colonial
Days on Site: 6
Exterior: Brick
Fireplace Location: Great Room
Foundation: Basement
Frontage Feet: 30
Garage/Parking: Attached
Lot Dimensions: 0.08 Acre(s)
Parking Notes: Attached
Road Frontage: Paved
Summer Tax: $2585.0000
Water Heater: Natural Gas
Winter Tax: $3110.0000
Local Schools
School District: Detroit
Listed By / Shown By
Listed By
Agency Name: Community Choice Realty Inc
Agency Phone: (248) 729-0011
Shown By
Agent Name: Julie Fessler
Agent Phone: (810) 227-1016 ext. 220
Agency Title: Griffith Realty

Estimate Your Payment
Estimated Payment
$ 931.12 per month $823.24 Principal & Interest $0.00 Property Tax (data not provided by mls) $107.89 Homeowner's InsuranceChange Payment Information

IDX provided courtesy of Realcomp II Ltd.
©2021 Realcomp II Ltd. Shareholders
Privacy Policy / DMCA Notice / ADA Accessibility


This site is hosted, designed and copyright
© 1994 - 2026 by
Delta Media Group, Inc. -- Patent Pending --
1112 Hibbard Street | MLS# 20261048867
This single family home located at 1112 Hibbard Street, Detroit, MI 48214 is currently listed for sale with an asking price of $369,900. This property was built in 2008 and has 4 bedrooms and 2 full and 1 partial baths with 2521 sq. ft. Hibbard Street is located in the Hibbard Bakers Sub L7 P86 subdivision within the Detroit school district. Search Hibbard Bakers Sub L7 P86 real estate on juliea.fessler.griffithrealty.com today.