JulieFessler

BEDS3
BATHS2 full 2 partial
SQUARE FEET1,867
MLS#20261052798
STATUSActive
PROPERTY TYPEResidential - Single Family
SUBDIVISIONTall Shadows Condo
SCHOOLPinckney
Property Description
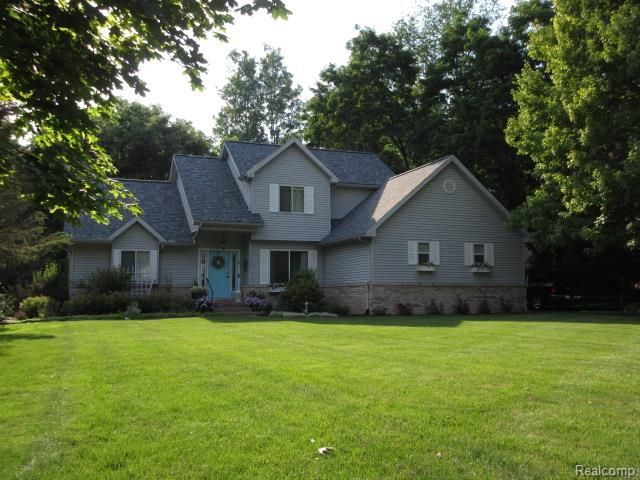
Beautiful nature setting! This home has so much to offer! With 1867 Sq ft 3 bedrooms 2 full and 2 half baths, first floor primary suite with walk in shower, Walk in closet and jetted walk-in tub. Kitchen is spacious with granite countertop and stainless steel appliances and tiled backsplash and cozy breakfast nook. Great room features 10ft ceiling and fireplace. Partially finished walk-out basement lets in plenty of daylight with half bath and gas fireplace, attached 2 car garage. Whole house generator and more. Schedule your appointment today!
Property Features
Property Type: Residential - Single Family
Basement: Partially Finished, Walk-Out Access
Cooling: Ceiling Fan(s), Central Air
Fuel Type: Natural Gas
Garage: 2 car attached
Heating: Forced Air
Home Style: Contemporary
Lot Size: 0.29 Acres
Year Built: 1998
Appliances
Dishwasher
Dryer
Free-Standing Electric Range
Free-Standing Refrigerator
Microwave
Washer
Feature Descriptions
Architecture: Contemporary
Days on Site: 10
Exterior: Brick, Vinyl
Fireplace Location: Living Room
Foundation: Basement
Frontage Feet: 91
Garage/Parking: Side Entrance, Direct Access, Door Opener, Attached
Homeowners Association Fee: $150 (Annually)
Lot Dimensions: 0.29 Acre(s)
Lower Level Finished Sqft: 900
Parking Notes: Side Entrance, Direct Access, Door Opener, Attached
Road Frontage: Paved, Private
Site: Near Golf Course, Sprinkler(s)
Summer Tax: $1848.0000
Water Heater: Natural Gas
Winter Tax: $3635.0000
Local Schools
School District: Pinckney
Listed By / Shown By
Listed By
Agency Name: Legacy Realty Professionals
Agency Phone: (810) 629-1511
Shown By
Agent Name: Julie Fessler
Agent Phone: (810) 227-1016 ext. 220
Agency Title: Griffith Realty

Estimate Your Payment
Estimated Payment
$ 1,132.50 per month $1,001.28 Principal & Interest $0.00 Property Tax (data not provided by mls) $131.22 Homeowner's InsuranceChange Payment Information

IDX provided courtesy of Realcomp II Ltd.
©2021 Realcomp II Ltd. Shareholders
Privacy Policy / DMCA Notice / ADA Accessibility


This site is hosted, designed and copyright
© 1994 - 2026 by
Delta Media Group, Inc. -- Patent Pending --
11356 Tall Shadows Court | MLS# 20261052798
This single family home located at 11356 Tall Shadows Court, Hamburg Township, MI 48169 is currently listed for sale with an asking price of $449,900. This property was built in 1998 and has 3 bedrooms and 2 full and 2 partial baths with 1867 sq. ft. Tall Shadows Court is located in the Tall Shadows Condo subdivision within the Pinckney school district. Search Tall Shadows Condo real estate on juliea.fessler.griffithrealty.com today.