JulieFessler

BEDS3
BATHS2 full 1 partial
SQUARE FEET1,435
MLS#20261052383
STATUSAccepting Backup Offers
PROPERTY TYPEResidential - Single Family
SUBDIVISIONSuprvrs Of North-Eight-Oakland
SCHOOLHazel Park
Property Description
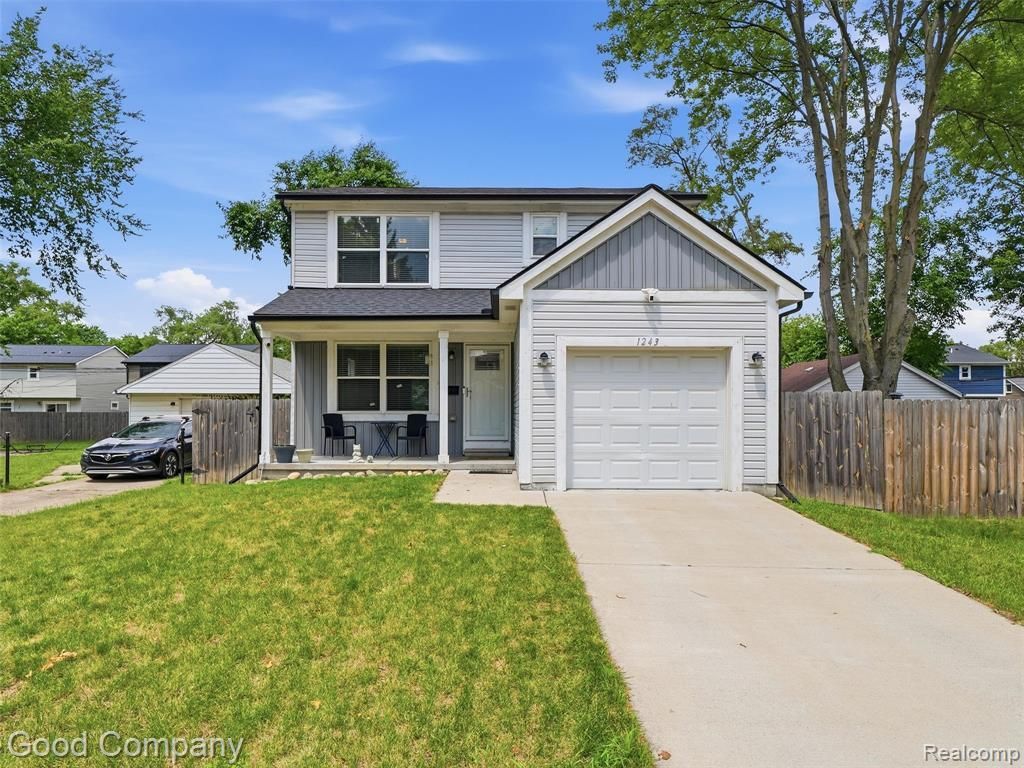
1243 E. Milton is a can't miss home that was constructed in 2019. It has been well maintained since and offers a contemporary living experience within a traditional architectural style. The kitchen is thoughtfully appointed with stainless steel appliances and features a practical peninsula, ideal for both culinary endeavors and casual dining. With 3 bedrooms and 2.5 bathrooms, the residence provides ample private accommodations. Additional property features include a full basement, an attached garage, and a dedicated 2nd story laundry room, enhancing both utility and storage capacity. Outdoor living is accommodated by a private yard, a welcoming porch, and a dedicated patio. This meticulously maintained property warrants a personal viewing to fully appreciate its appeal. BATVAI.
Property Features
Property Type: Residential - Single Family
Basement: Unfinished
Fuel Type: Natural Gas
Heating: Forced Air
Home Style: Colonial
Lot Size: 0.10 Acres
Year Built: 2019
Feature Descriptions
Architecture: Colonial
Days on Site: 7
Exterior: Stone, Vinyl
Foundation: Basement
Frontage Feet: 40
Garage/Parking: Attached
Lot Dimensions: 0.10 Acre(s)
Parking Notes: Attached
Road Frontage: Paved
Summer Tax: $6657.0000
Winter Tax: $280.0000
Room Sizes
Bath - Full: Level - Second
Bath - Lav: Level - First/Entry
Bedroom: Level - Second
Kitchen: Level - First/Entry
Bath - Full: Level - Second
Bedroom: Level - Second
Bedroom - Primary: Level - Second
Laundry Area/Room: Level - Second
Living Room: Level - First/Entry
Local Schools
School District: Hazel Park
Listed By / Shown By
Listed By
Agency Name: Good Company
Agency Phone: (248) 733-5811
Shown By
Agent Name: Julie Fessler
Agent Phone: (810) 227-1016 ext. 220
Agency Title: Griffith Realty

Estimate Your Payment
Estimated Payment
$ 755.17 per month $667.67 Principal & Interest $0.00 Property Tax (data not provided by mls) $87.50 Homeowner's InsuranceChange Payment Information

IDX provided courtesy of Realcomp II Ltd.
©2021 Realcomp II Ltd. Shareholders
Privacy Policy / DMCA Notice / ADA Accessibility


This site is hosted, designed and copyright
© 1994 - 2026 by
Delta Media Group, Inc. -- Patent Pending --
1243 E Milton Avenue | MLS# 20261052383
This single family home located at 1243 E Milton Avenue, Hazel Park, MI 48030 is currently listed for sale with an asking price of $299,999. This property was built in 2019 and has 3 bedrooms and 2 full and 1 partial baths with 1435 sq. ft. E Milton Avenue is located in the Suprvrs Of North-Eight-Oakland subdivision within the Hazel Park school district. Search Suprvrs Of North-Eight-Oakland real estate on juliea.fessler.griffithrealty.com today.