JulieFessler

BEDS4
BATHS2 full 1 partial
SQUARE FEET2,480
MLS#20261053584
STATUSActive
PROPERTY TYPEResidential - Single Family
SUBDIVISIONRiverbend West 4
SCHOOLGrand Blanc
Property Description
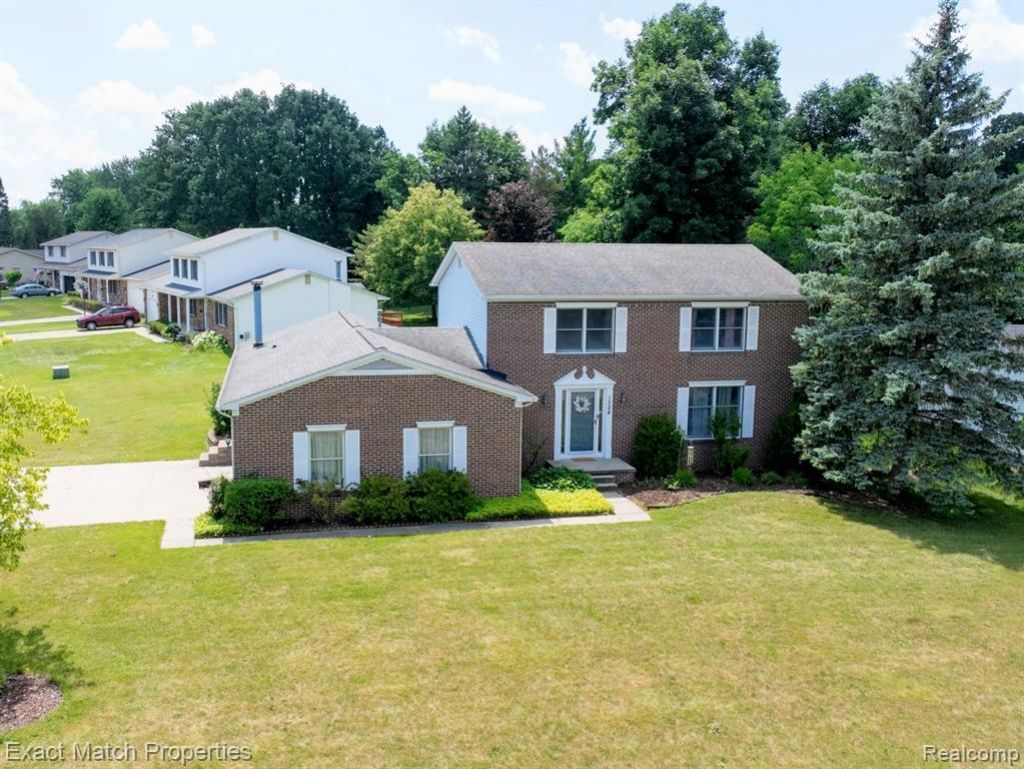
When you put together your checklist for the perfect home, for you and your growing family, you may or may not have included "Excellent Value" on that list. If you did, it was probably down toward the bottom of the list, under 4+ bedrooms, a full private primary bathroom, multiple living spaces, a great neighborhood setting close to conveniences, first-floor laundry room, a large lot and move-in condition. You can go ahead and check "Excellent Value" (or add it now, then check it) because once you see this beautiful spacious colonial in the popular Riverbend West subdivision (with NO mandatory dues or restrictions, I might add), your decision will become very easy! The multiple living spaces include both a living room and large family room with gas fireplace on the entry level, both a breakfast area with doorwall to the patio and a formal dining area and a giant flexible finished lower level that has room for a perfect play area, family gathering space, home office or hobby area. You'll love the large kitchen with hardwood flooring, granite counters, large pantry, plenty of cabinets and all appliances included. If abundant natural light is on your list, check that too, as the large southern facing windows make for a bright, cheerful environment. Enjoy the spacious primary bedroom suite (probably #2 on your checklist) with full ceramic tiled bathroom and walk-in closet. Add to the list of living spaces, the fabulous outdoor living space for your friends and family to enjoy, which is defined by the newer concrete patio, offering a shaded pergola and separate seating area with firepit. The side service door in the laundry room/mud room is perfectly located next to the concrete driveway and the 2 car side entrance garage. Checklist complete!
Property Features
Property Type: Residential - Single Family
Basement: Finished
Cooling: Ceiling Fan(s), Central Air
Fuel Type: Natural Gas
Garage: 2 car attached
Heating: Forced Air
Home Style: Colonial
Lot Size: 0.34 Acres
Year Built: 1989
Amenities
Lighting
Appliances
Dishwasher
Disposal
Dryer
Free-Standing Gas Oven
Free-Standing Refrigerator
Microwave
Washer
Feature Descriptions
Architecture: Colonial
Days on Site: 7
Exterior: Brick, Vinyl
Fireplace Location: Family Room
Foundation: Basement
Frontage Feet: 115
Garage/Parking: Side Entrance, Direct Access, Door Opener, Attached, Driveway
Homeowners Association Fee: $20 (Optional)
Interior: Smoke Alarm, Cable Available, Carbon Monoxide Alarm(s), Entrance Foyer, High Spd Internet Avail, Programmable Thermostat
Lot Dimensions: 0.34 Acre(s)
Lower Level Finished Sqft: 800
Parking Notes: Side Entrance, Direct Access, Door Opener, Attached, D
Road Frontage: Paved
Site: Corner Lot, Level
Summer Tax: $5488.0000
Water Heater: Natural Gas
Winter Tax: $1159.0000
Local Schools
School District: Grand Blanc
Listed By / Shown By
Listed By
Agency Name: Exact Match Properties
Agency Phone: (248) 657-7000
Shown By
Agent Name: Julie Fessler
Agent Phone: (810) 227-1016 ext. 220
Agency Title: Griffith Realty

Estimate Your Payment
Estimated Payment
$ 956.30 per month $845.49 Principal & Interest $0.00 Property Tax (data not provided by mls) $110.80 Homeowner's InsuranceChange Payment Information

IDX provided courtesy of Realcomp II Ltd.
©2021 Realcomp II Ltd. Shareholders
Privacy Policy / DMCA Notice / ADA Accessibility


This site is hosted, designed and copyright
© 1994 - 2026 by
Delta Media Group, Inc. -- Patent Pending --
1324 Bush Creek Drive | MLS# 20261053584
This single family home located at 1324 Bush Creek Drive, Grand Blanc, MI 48439 is currently listed for sale with an asking price of $379,900. This property was built in 1989 and has 4 bedrooms and 2 full and 1 partial baths with 2480 sq. ft. Bush Creek Drive is located in the Riverbend West 4 subdivision within the Grand Blanc school district. Search Riverbend West 4 real estate on juliea.fessler.griffithrealty.com today.