JulieFessler

BEDS3
BATHS1 full 1 partial
SQUARE FEET1,400
MLS#20261051456
STATUSAccepting Backup Offers
PROPERTY TYPEResidential - Single Family
SUBDIVISIONWoodcrest Park Sub
SCHOOLWarren Con
Property Description
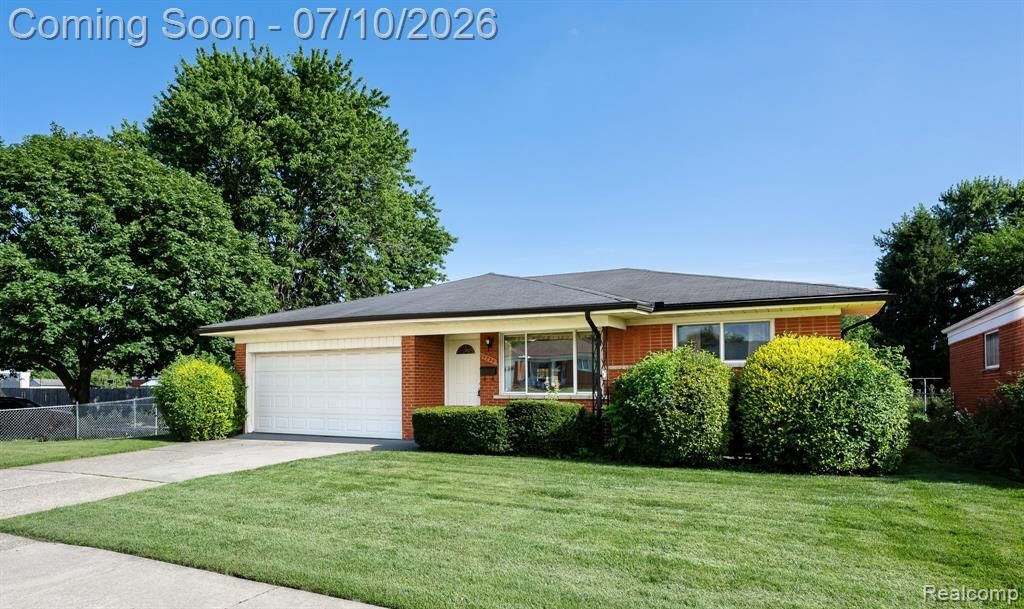
* Highest & Best Offers Due By 5 PM on Saturday, July 11th.* Solid brick ranch in a desirable north Warren neighborhood on a generous, fully fenced corner lot. Terrific layout and solid construction feature a covered front porch, hardwood floors, a gracious living room with a large picture window, and a kitchen with breakfast nook adjoining the vaulted family room with a fireplace and striking brick accent wall. The massive lower level offers a spacious rec room with a fun 1950s-style bar plus incredible storage. 2 car attached garage with direct entry. Wonderful neighborhood served by Warren Consolidated Schools.
Property Features
Property Type: Residential - Single Family
Basement: Partially Finished
Cooling: Central Air
Fenced: Yes
Fuel Type: Natural Gas
Garage: 2 car attached
Heating: Forced Air
Home Style: Ranch
Lot Size: 0.19 Acres
Year Built: 1962
Amenities
Awning/Overhang(s)
Lighting
Fenced
Appliances
Dishwasher
Disposal
Dryer
Free-Standing Electric Range
Free-Standing Refrigerator
Range Hood
Washer
Feature Descriptions
Architecture: Ranch
Days on Site: 11
Exterior: Brick
Fireplace Location: Family Room
Foundation: Basement
Frontage Feet: 74
Garage/Parking: Direct Access, Electricity, Attached, Garage Faces Front
Interior: Smoke Alarm, High Spd Internet Avail, Furnished - No
Lot Dimensions: 0.19 Acre(s)
Lower Level Finished Sqft: 800
Parking Notes: Direct Access, Electricity, Attached, Garage Faces Fr
Road Frontage: Paved, Pub. Sidewalk
Site: Corner Lot
Summer Tax: $3473.0000
Water Heater: Natural Gas
Winter Tax: $102.0000
Local Schools
School District: Warren Con
Listed By / Shown By
Listed By
Agency Name: KW Domain
Agency Phone: (248) 590-0800
Shown By
Agent Name: Julie Fessler
Agent Phone: (810) 227-1016 ext. 220
Agency Title: Griffith Realty

Estimate Your Payment
Estimated Payment
$ 578.96 per month $511.88 Principal & Interest $0.00 Property Tax (data not provided by mls) $67.08 Homeowner's InsuranceChange Payment Information

IDX provided courtesy of Realcomp II Ltd.
©2021 Realcomp II Ltd. Shareholders
Privacy Policy / DMCA Notice / ADA Accessibility


This site is hosted, designed and copyright
© 1994 - 2026 by
Delta Media Group, Inc. -- Patent Pending --
13256 Rosselo Avenue | MLS# 20261051456
This single family home located at 13256 Rosselo Avenue, Warren, MI 48088 is currently listed for sale with an asking price of $230,000. This property was built in 1962 and has 3 bedrooms and 1 full and 1 partial baths with 1400 sq. ft. Rosselo Avenue is located in the Woodcrest Park Sub subdivision within the Warren Con school district. Search Woodcrest Park Sub real estate on juliea.fessler.griffithrealty.com today.