JulieFessler

BEDS5
BATHS2 full 1 partial
SQUARE FEET2,335
MLS#20261052225
STATUSPending
PROPERTY TYPEResidential - Single Family
SUBDIVISIONAero Gardens
SCHOOLClawson
Property Description
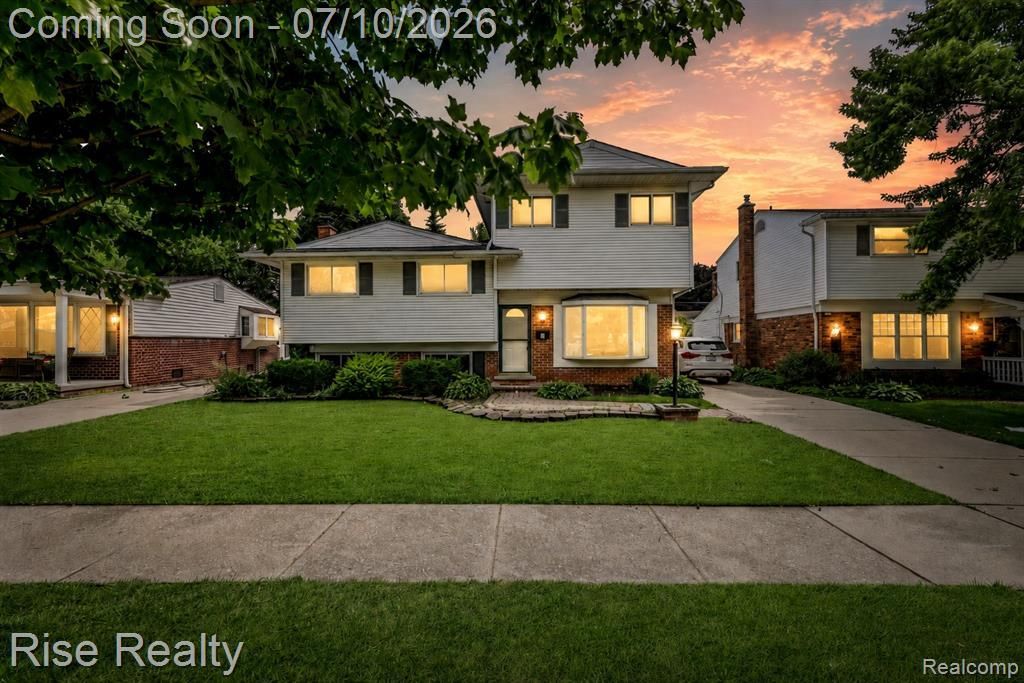
OPEN HOUSE Saturday 7/11 from 1:00-2:00PM! Welcome to this beautifully updated 5 bedroom, 2.5 bathroom split level home in the heart of Clawson featuring a truly one of a kind floor plan with a private third floor primary suite. The completely remodeled kitchen belongs in an HGTV magazine with gorgeous cabinetry, modern finishes, and new luxury vinyl plank flooring that flows throughout the main living areas. The giant primary suite offers dual his and hers walk in closets, a private ensuite bathroom with a huge jacuzzi tub and separate shower. The lower level features an additional family room and a fifth bedroom. Step outside to enjoy the expansive patio, large inground pool, and oversized detached garage that is perfect for storage, hobbies, or a workshop. Major updates include a newer roof (5yrs old), newer air conditioning unit, and a 100 gallon water heater. Conveniently located within walking distance to downtown Clawson, parks, restaurants, and shopping, this home offers the perfect combination of designer updates, generous living space, and an unbeatable location.
Property Features
Property Type: Residential - Single Family
Fuel Type: Natural Gas
Garage: 2
Heating: Forced Air
Home Style: Split Level
Lot Size: 0.15 Acres
Year Built: 1965
Amenities
Pool - Inground
Appliances
Dishwasher
Dryer
Free-Standing Gas Range
Free-Standing Refrigerator
Microwave
Range Hood
Stainless Steel Appliance(s)
Washer
Feature Descriptions
Architecture: Split Level
Days on Site: 12
Exterior: Aluminum, Brick
Fireplace Location: Living Room
Foundation: Crawl, Slab
Frontage Feet: 52
Garage/Parking: Detached
Lot Dimensions: 0.15 Acre(s)
Parking Notes: Detached
Road Frontage: Paved
Summer Tax: $11843.0000
Swimming Pool: Yes
Water Heater: Natural Gas
Winter Tax: $433.0000
Local Schools
School District: Clawson
Listed By / Shown By
Listed By
Agency Name: Rise Realty
Agency Phone: (810) 206-2080
Shown By
Agent Name: Julie Fessler
Agent Phone: (810) 227-1016 ext. 220
Agency Title: Griffith Realty

Estimate Your Payment
Estimated Payment
$ 1,258.36 per month $1,112.56 Principal & Interest $0.00 Property Tax (data not provided by mls) $145.80 Homeowner's InsuranceChange Payment Information

IDX provided courtesy of Realcomp II Ltd.
©2021 Realcomp II Ltd. Shareholders
Privacy Policy / DMCA Notice / ADA Accessibility


This site is hosted, designed and copyright
© 1994 - 2026 by
Delta Media Group, Inc. -- Patent Pending --
1329 W Elmwood Avenue | MLS# 20261052225
This single family home located at 1329 W Elmwood Avenue, Clawson, MI 48017 is currently listed for sale with an asking price of $499,900. This property was built in 1965 and has 5 bedrooms and 2 full and 1 partial baths with 2335 sq. ft. W Elmwood Avenue is located in the Aero Gardens subdivision within the Clawson school district. Search Aero Gardens real estate on juliea.fessler.griffithrealty.com today.