JulieFessler

BEDS3
BATHS1 full
SQUARE FEET1,004
MLS#20261043424
STATUSPending
PROPERTY TYPEResidential - Single Family
SUBDIVISIONSuprvrs 14Burton
SCHOOLBentley
Property Description
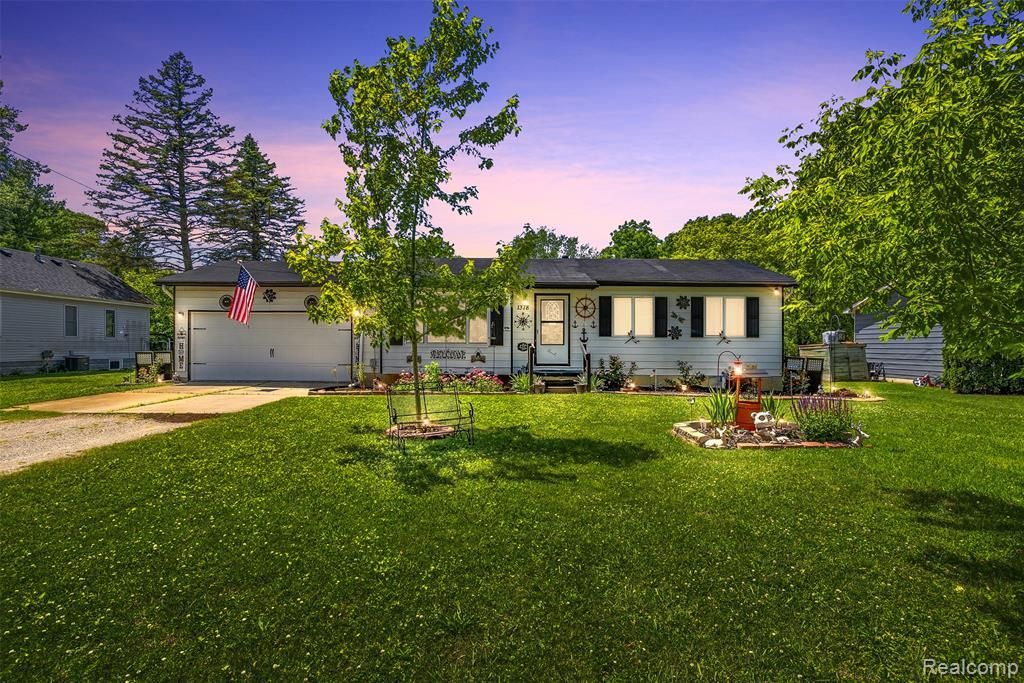
Welcome to this charming 3-bedroom, 1-bath home located in the Bentley School District! Nestled in a quiet neighborhood where the city regularly grades the road, this home offers comfort, convenience, and thoughtful updates throughout. Recent improvements include a garage door installed less than three years ago, a Culligan water softener and reverse osmosis system installed just over a year ago, and a large picture window in the living room featuring a transferable warranty. Additional upgrades include a patio sliding door with built-in blinds installed approximately one year ago, a sump pump replaced about one year ago, and an updated bathroom sink. Step outside to enjoy the spacious, fully fenced backyard—perfect for entertaining, pets, gardening, or simply relaxing outdoors. Conveniently located near shopping, expressways, and local parks, For-Mar Nature Preserve is just 2.6 miles away, while Kelly Lake Trail & Park is only 1 mile from the home. Don't miss your chance to make this wonderful home your own—schedule your showing today!
Property Features
Property Type: Residential - Single Family
Basement: Partially Finished
Cooling: Ceiling Fan(s), Central Air
Fuel Type: Natural Gas
Garage: 2 car attached
Heating: Forced Air
Home Style: Ranch
Lot Size: 0.55 Acres
Year Built: 1976
Appliances
Dryer
Free-Standing Refrigerator
Washer
Feature Descriptions
Architecture: Ranch
Days on Site: 35
Exterior: Aluminum
Foundation: Basement
Frontage Feet: 70
Garage/Parking: Attached
Lot Dimensions: 0.55 Acre(s)
Lower Level Finished Sqft: 160
Parking Notes: Attached
Road Frontage: Dirt
Summer Tax: $1717.0000
Winter Tax: $485.0000
Local Schools
School District: Bentley
Listed By / Shown By
Listed By
Agency Name: Keller Williams First
Agency Phone: (810) 515-1503
Shown By
Agent Name: Julie Fessler
Agent Phone: (810) 227-1016 ext. 220
Agency Title: Griffith Realty

Estimate Your Payment
Estimated Payment
$ 453.10 per month $400.60 Principal & Interest $0.00 Property Tax (data not provided by mls) $52.50 Homeowner's InsuranceChange Payment Information

IDX provided courtesy of Realcomp II Ltd.
©2021 Realcomp II Ltd. Shareholders
Privacy Policy / DMCA Notice / ADA Accessibility


This site is hosted, designed and copyright
© 1994 - 2026 by
Delta Media Group, Inc. -- Patent Pending --
1378 Roat Court | MLS# 20261043424
This single family home located at 1378 Roat Court, Burton, MI 48509 is currently listed for sale with an asking price of $180,000. This property was built in 1976 and has 3 bedrooms and 1 full baths with 1004 sq. ft. Roat Court is located in the Suprvrs 14Burton subdivision within the Bentley school district. Search Suprvrs 14Burton real estate on juliea.fessler.griffithrealty.com today.