JulieFessler

BEDS3
BATHS1 full 1 partial
SQUARE FEET1,386
MLS#20261053326
STATUSPending
PROPERTY TYPEResidential - Single Family
SUBDIVISIONColonial Village
SCHOOLCarman-Ainsworth
Property Description
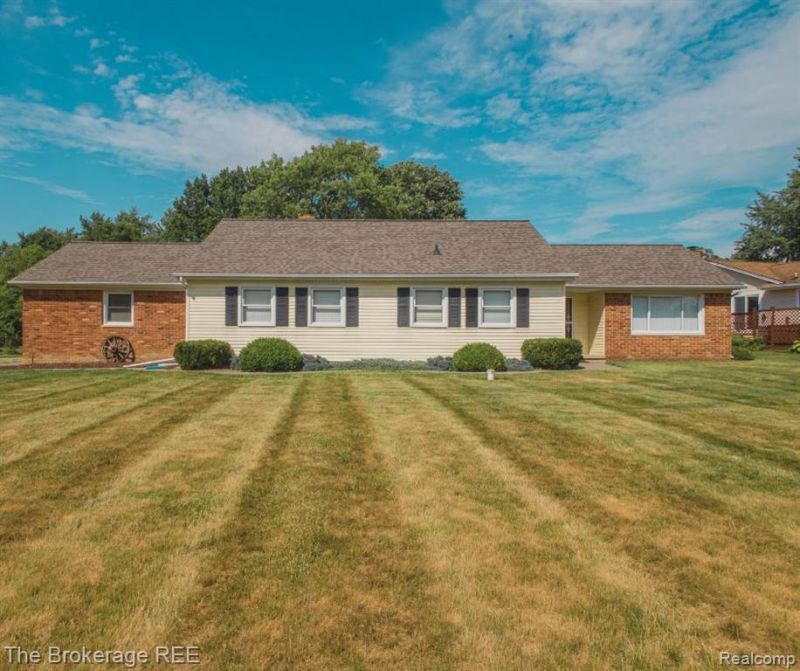
Welcome to this well-maintained, single-owner home with 3 bedrooms and 1.5 baths with plenty of room to spread out by offering both living room and family room spaces. BONUS! The original hardwood floors are beneath the carpeting, ready to be uncovered and restored to their natural beauty! The living room, with an electric fireplace that can be converted back to gas, opens to a beautiful covered porch (ceiling fan included) overlooking one of the larger corner lots right in the front of the subdivision. A backyard shed with electricity, lighting, and outlets offers the perfect space for a workshop, hobbies, or all the gardening tools. The finished basement is a must -see, complete with a second kitchen including a range and chest freezer, plus abundant storage, a workbench area, and a cellar. Additional attic storage is easily accessible from both the 2-car garage and an interior bedroom through a custom-built walk-up staircase. Lovingly cared for by its original owners, this home offers so much in its next chapter. Nestled between major expressways and close to Carmen-Ainsworth Middle School, the amenities nearby are endless. Immediate occupancy! Don't miss out on seeing this one!
Property Features
Property Type: Residential - Single Family
Basement: Finished
Cooling: Ceiling Fan(s), Central Air
Fuel Type: Natural Gas
Garage: 2 car attached
Heating: Forced Air
Home Style: Ranch
Lot Size: 0.47 Acres
Year Built: 1965
Appliances
Dishwasher
Disposal
Dryer
Free-Standing Freezer
Free-Standing Gas Oven
Free-Standing Gas Range
Free-Standing Refrigerator
Gas Cooktop
Microwave
Washer
Feature Descriptions
Architecture: Ranch
Days on Site: 7
Exterior: Brick, Vinyl
Fireplace Location: Living Room
Foundation: Crawl, Basement
Frontage Feet: 42
Garage/Parking: Side Entrance, Electricity, Attached
Lot Dimensions: 0.47 Acre(s)
Lower Level Finished Sqft: 1000
Parking Notes: Side Entrance, Electricity, Attached
Road Frontage: Paved
Summer Tax: $1368.0000
Water Heater: Natural Gas
Winter Tax: $1253.0000
Local Schools
School District: Carman-Ainsworth
Listed By / Shown By
Listed By
Agency Name: The Brokerage Real Estate Enthusiasts
Agency Phone: (248) 297-5551
Shown By
Agent Name: Julie Fessler
Agent Phone: (810) 227-1016 ext. 220
Agency Title: Griffith Realty

Estimate Your Payment
Estimated Payment
$ 490.61 per month $433.76 Principal & Interest $0.00 Property Tax (data not provided by mls) $56.85 Homeowner's InsuranceChange Payment Information

IDX provided courtesy of Realcomp II Ltd.
©2021 Realcomp II Ltd. Shareholders
Privacy Policy / DMCA Notice / ADA Accessibility


This site is hosted, designed and copyright
© 1994 - 2026 by
Delta Media Group, Inc. -- Patent Pending --
1382 Peachwood Drive | MLS# 20261053326
This single family home located at 1382 Peachwood Drive, Flint Township, MI 48507 is currently listed for sale with an asking price of $194,900. This property was built in 1965 and has 3 bedrooms and 1 full and 1 partial baths with 1386 sq. ft. Peachwood Drive is located in the Colonial Village subdivision within the Carman-Ainsworth school district. Search Colonial Village real estate on juliea.fessler.griffithrealty.com today.