JulieFessler

BEDS5
BATHS4 full 1 partial
SQUARE FEET3,815
MLS#20261052978
STATUSAccepting Backup Offers
PROPERTY TYPEResidential - Single Family
SUBDIVISIONSwanee Beach
SCHOOLLake Fenton
Property Description
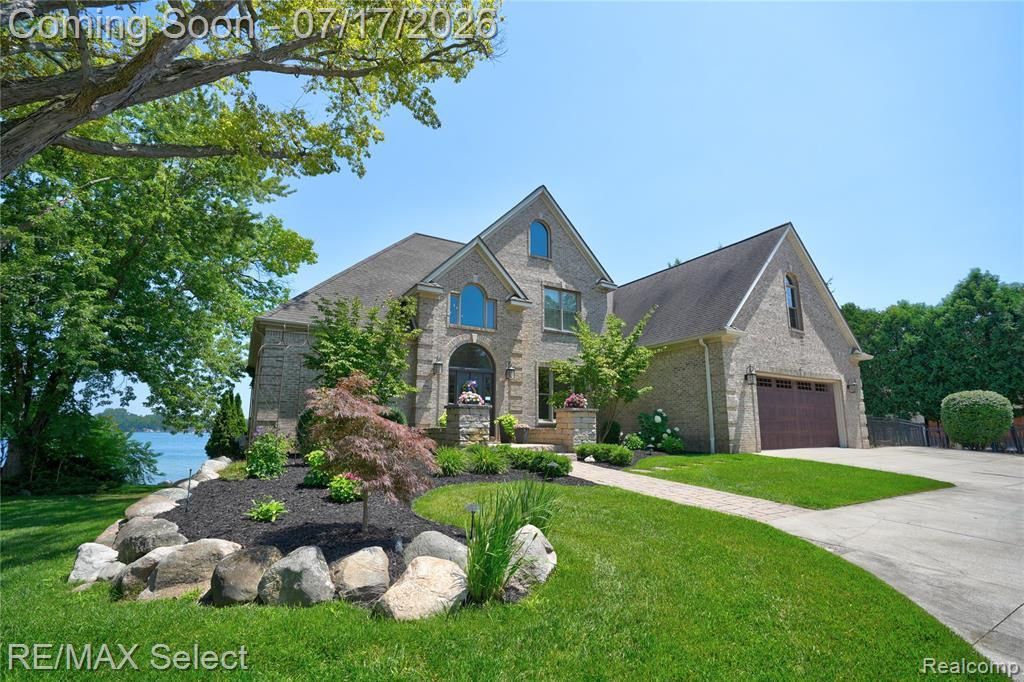
Stunning custom waterfront home on all-sports Lake Fenton with 111 feet of pristine frontage and panoramic lake views. Thoughtfully designed to maximize natural light and showcase the water from nearly every room, this exceptional residence features soaring ceilings, expansive windows, beautiful hardwood floors, spacious living areas, and a finished walkout lower level. The open layout is ideal for everyday living and entertaining, with multiple lakeside gathering spaces, a gas fireplace, and seamless access to the oversized deck overlooking the lake. The 4-car garage provides plenty of space for vehicles and lake toys. Enjoy boating, swimming, fishing, and spectacular sunrises from one of Lake Fenton's most desirable locations, just minutes from downtown Fenton, shopping, dining, and expressways. A rare opportunity to own a premier waterfront property in the highly sought-after Swanee Beach subdivision.
Property Features
Property Type: Residential - Single Family
Basement: Finished, Walk-Out Access
Cooling: Ceiling Fan(s), Central Air
Fuel Type: Natural Gas
Garage: 4 car attached
Heating: Forced Air
Lot Size: 0.28 Acres
Year Built: 1999
Feature Descriptions
Architecture: Other
Days on Site: 6
Exterior: Brick
Fireplace Location: Basement, Great Room
Foundation: Basement
Frontage Feet: 113
Garage/Parking: Direct Access, Electricity, Door Opener, Attached
Lot Dimensions: 0.28 Acre(s)
Lower Level Finished Sqft: 2440
Parking Notes: Direct Access, Electricity, Door Opener, Attached
Road Frontage: Paved
Summer Tax: $6906.0000
Waterfront: Lake Front, Water Front
Water Name: Lake Fenton
Winter Tax: $11791.0000
Local Schools
School District: Lake Fenton
Listed By / Shown By
Listed By
Agency Name: RE/MAX Select
Agency Phone: (810) 238-8888
Shown By
Agent Name: Julie Fessler
Agent Phone: (810) 227-1016 ext. 220
Agency Title: Griffith Realty

Estimate Your Payment
Estimated Payment
$ 5,273.60 per month $4,662.56 Principal & Interest $0.00 Property Tax (data not provided by mls) $611.04 Homeowner's InsuranceChange Payment Information

IDX provided courtesy of Realcomp II Ltd.
©2021 Realcomp II Ltd. Shareholders
Privacy Policy / DMCA Notice / ADA Accessibility


This site is hosted, designed and copyright
© 1994 - 2026 by
Delta Media Group, Inc. -- Patent Pending --
14007 Swanee Beach Drive | MLS# 20261052978
This single family home located at 14007 Swanee Beach Drive, Fenton Township, MI 48430 is currently listed for sale with an asking price of $2,095,000. This property was built in 1999 and has 5 bedrooms and 4 full and 1 partial baths with 3815 sq. ft. Swanee Beach Drive is located in the Swanee Beach subdivision within the Lake Fenton school district. Search Swanee Beach real estate on juliea.fessler.griffithrealty.com today.