JulieFessler

BEDS3
BATHS2 full 1 partial
SQUARE FEET1,728
MLS#20261055708
STATUSActive
PROPERTY TYPEResidential - Condominium
SUBDIVISIONKings Cove Condo
SCHOOLRochester
Property Description
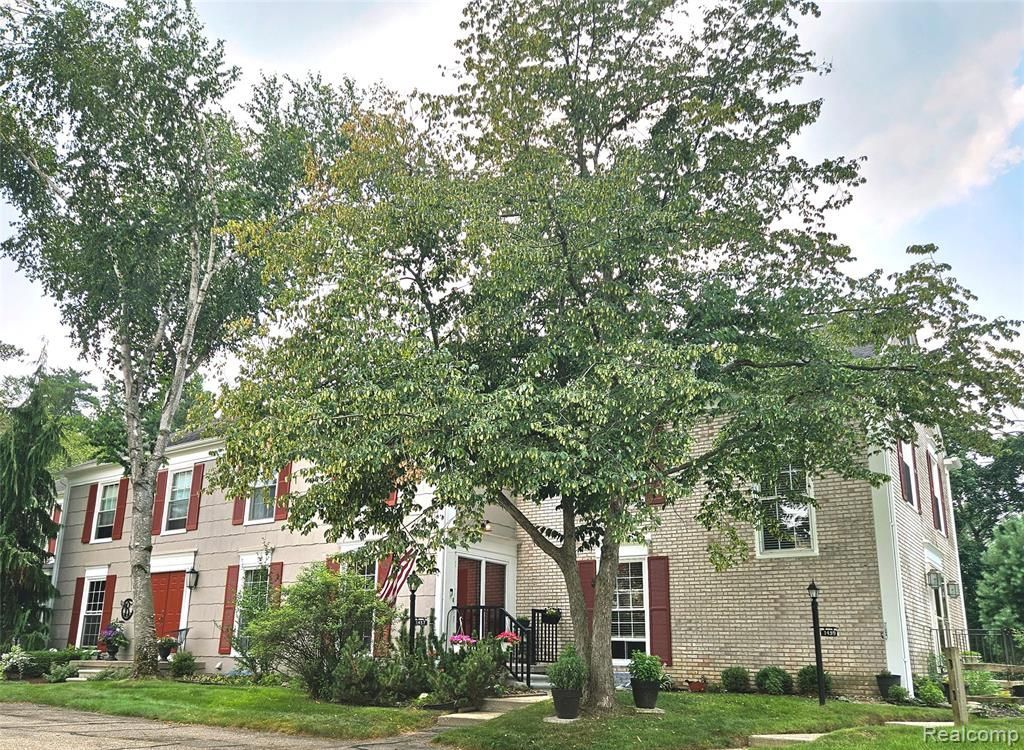
PRIME LOCATION in the highly sought-after KINGS COVE CONDOMINIUMS. A RARE find right on Paint Creek Trail with a spectacular view from your own private oasis. Open concept, 3 bed, 2.5 bath with a 2.5 car attached garage, huge deck and tons of storage space. Gourmet kitchen with nook features recessed lighting, white cabinetry with under and over cabinet lighting, custom solid butcher block countertops, stainless steel gas range/microwave and honey oak hardwood flooring. Elegant crown molding adds sophistication to both the dining and living rooms. The entrance and foyer features Vermont multicolor slate floor with coat closet and 1/2 bath. The primary suite features a walk-in-closet and modern bathroom with a walk-in shower. Freshly painted throughout and new plush carpeting. HOA includes water, trash, recycling and the building exterior including windows, door walls and roof (VERY RARE), Wonderful community that includes a clubhouse, in-ground pool, tennis courts, pickleball tournaments, wine Wednesdays and much more! Close to restaurants and shopping. Rochester schools! Do not miss your opportunity to call this rare gem your home!
Property Features
Property Type: Residential - Condominium
Basement: Partially Finished
Cooling: Ceiling Fan(s), Central Air
Fuel Type: Natural Gas
Heating: Forced Air
Home Style: Colonial
Year Built: 1974
Amenities
Tennis Court
Club House
Grounds Maintenance
Lighting
Private Entry
Pool – Community
Pool - Inground
Basketball Court
Appliances
Dishwasher
Disposal
Dryer
Free-Standing Gas Oven
Free-Standing Refrigerator
Microwave
Range Hood
Washer
Feature Descriptions
Architecture: Colonial
Exterior: Brick, Wood
Foundation: Basement
Garage/Parking: 2+ Assigned Spaces, Direct Access, Electricity, Door Opener, Attached, Garage Faces Rear
Homeowners Association Fee: $534 (Monthly)
Interior: Smoke Alarm, Egress Window(s), Entrance Foyer, Programmable Thermostat
Lower Level Finished Sqft: 864
Parking Notes: 2+ Assigned Spaces, Direct Access, Electricity, Door
Road Frontage: Paved, Pub. Sidewalk
Summer Tax: $2242.0000
Swimming Pool: Yes
Water Heater: Natural Gas
Winter Tax: $2076.0000
Room Sizes
Bedroom - Primary: Level - Second
Bath - Primary: Level - Second
Bedroom: Level - Second
Bedroom: Level - Second
Bath - Full: Level - Second
Bath - Lav: Level - First/Entry
Living Room: Level - First/Entry
Dining Room: Level - First/Entry
Kitchen: Level - First/Entry
Breakfast Nook/Room: Level - First/Entry
Laundry Area/Room: Level - Basement
Local Schools
School District: Rochester
Listed By / Shown By
Listed By
Agency Name: HomeMark Realty Group LLC
Agency Phone: (248) 854-9233
Shown By
Agent Name: Julie Fessler
Agent Phone: (810) 227-1016 ext. 220
Agency Title: Griffith Realty

Estimate Your Payment
Estimated Payment
$ 830.69 per month $734.44 Principal & Interest $0.00 Property Tax (data not provided by mls) $96.25 Homeowner's InsuranceChange Payment Information

IDX provided courtesy of Realcomp II Ltd.
©2021 Realcomp II Ltd. Shareholders
Privacy Policy / DMCA Notice / ADA Accessibility


This site is hosted, designed and copyright
© 1994 - 2026 by
Delta Media Group, Inc. -- Patent Pending --
1437 Lantern Lane | MLS# 20261055708
This condo located at 1437 Lantern Lane, Rochester Hills, MI 48306 is currently listed for sale with an asking price of $330,000. This property was built in 1974 and has 3 bedrooms and 2 full and 1 partial baths with 1728 sq. ft. Lantern Lane is located in the Kings Cove Condo subdivision within the Rochester school district. Search Kings Cove Condo real estate on juliea.fessler.griffithrealty.com today.