JulieFessler

BEDS4
BATHS2 full
SQUARE FEET1,308
MLS#20261053977
STATUSActive
PROPERTY TYPEResidential - Single Family
SUBDIVISIONTaylors
SCHOOLDetroit
Property Description
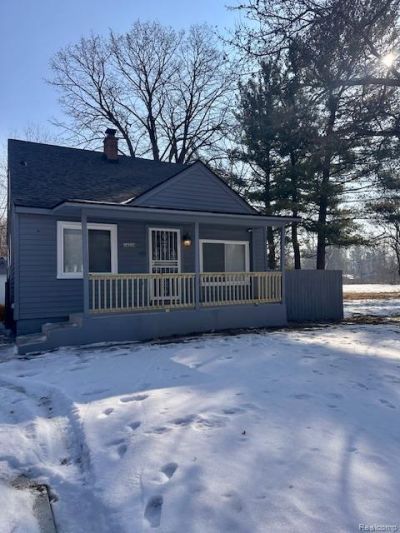
WELCOME HOME TO THIS REMODELED BUNGALOW FEATURING 4 BEDROOMS, 2 BATHROOMS, & 2 CAR DETACHED GARAGE. WALK-IN TO DISCOVER THE LIVING ROOM WITH NEW FLOORING, NEW PAINT AND GREAT NATURAL LIGHTING, UPDATED BATHROOM ON MAIN LEVEL ALONG WITH 2 BEDROOMS WITH NEW PAINT AND CARPET, UPDATED KITCHEN WITH NEW TILE FLOORING AND STAINLESS STEEL APPLIANCES, LARGE PRIMARY BEDROOM UPSTAIRS ALONG WITH A 4TH BEDROOM WITH NEW CARPET AND PAINT, AND FINISHED BASEMENT WITH ADDITIONAL ROOM THAT COULD BE USED AS A 5TH BEDROOM (HAS A CLOSET BUT NO EGRESS WINDOW) AND A FULL BATHROOM. SCHEDULE YOUR PRIVATE TOUR TODAY!
Property Features
Property Type: Residential - Single Family
Basement: Finished
Fuel Type: Natural Gas
Garage: 2
Heating: Forced Air
Home Style: Bungalow
Lot Size: 0.28 Acres
Year Built: 1956
Appliances
Dryer
Free-Standing Gas Range
Free-Standing Refrigerator
Washer
Feature Descriptions
Architecture: Bungalow
Days on Site: 7
Exterior: Vinyl
Foundation: Basement
Frontage Feet: 50
Garage/Parking: Detached
Lot Dimensions: 0.28 Acre(s)
Lower Level Finished Sqft: 800
Parking Notes: Detached
Road Frontage: Paved
Summer Tax: $450.0000
Winter Tax: $431.0000
Local Schools
School District: Detroit
Listed By / Shown By
Listed By
Agency Name: Golden Path Real Estate Co
Agency Phone: (734) 744-7105
Shown By
Agent Name: Julie Fessler
Agent Phone: (810) 227-1016 ext. 220
Agency Title: Griffith Realty

Estimate Your Payment
Estimated Payment
$ 352.41 per month $311.58 Principal & Interest $0.00 Property Tax (data not provided by mls) $40.83 Homeowner's InsuranceChange Payment Information

IDX provided courtesy of Realcomp II Ltd.
©2021 Realcomp II Ltd. Shareholders
Privacy Policy / DMCA Notice / ADA Accessibility


This site is hosted, designed and copyright
© 1994 - 2026 by
Delta Media Group, Inc. -- Patent Pending --
16224 Lamphere Street | MLS# 20261053977
This single family home located at 16224 Lamphere Street, Detroit, MI 48219 is currently listed for sale with an asking price of $140,000. This property was built in 1956 and has 4 bedrooms and 2 full baths with 1308 sq. ft. Lamphere Street is located in the Taylors subdivision within the Detroit school district. Search Taylors real estate on juliea.fessler.griffithrealty.com today.