JulieFessler

BEDS2
BATHS2 full
SQUARE FEET1,632
MLS#20261047208
STATUSAccepting Backup Offers
PROPERTY TYPEResidential - Condominium
SUBDIVISIONWarwick Village Condo #721
SCHOOLChippewa Valley
Property Description
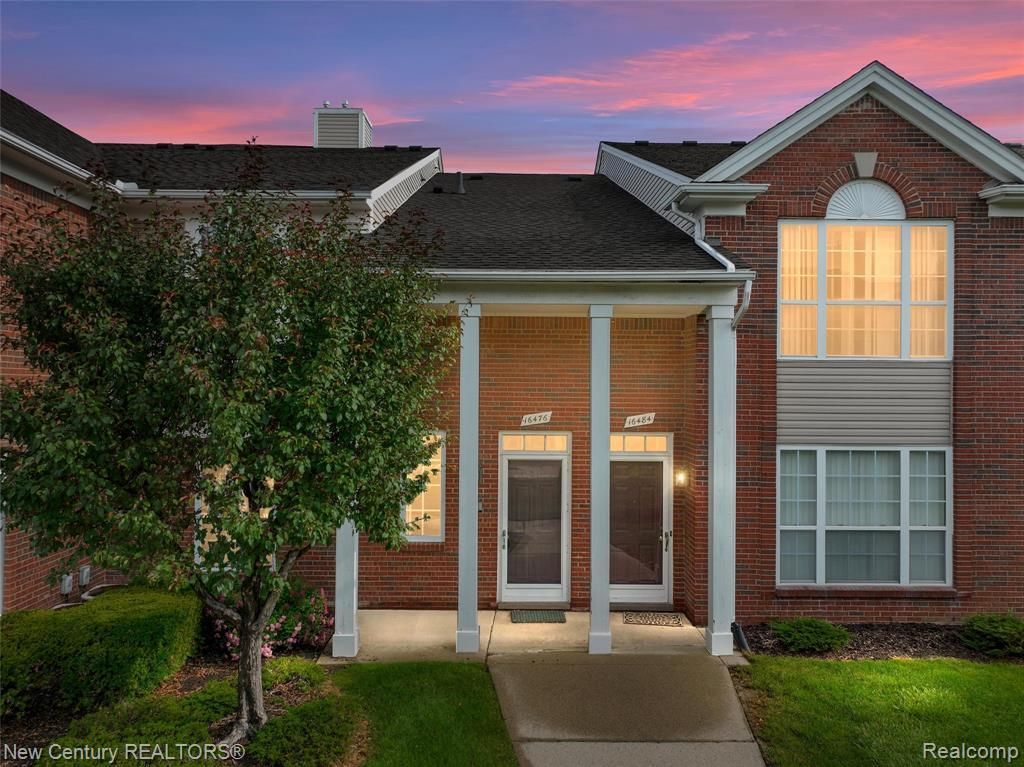
Welcome home to this beautifully maintained 2-bedroom, 2-bath townhouse-style condo ideally situated in one of the best locations in Warwick Village, directly across from the pool and overlooking the landscaped courtyard. Featuring a private entrance and attached garage, the main level offers a welcoming foyer before leading upstairs to a spacious open floor plan with all living areas located on one level. Freshly updated with brand new carpeting and professional paint throughout, this move-in ready home offers soaring cathedral ceilings, abundant natural light and a cozy fireplace as the focal point of the living room. Step outside to the private balcony overlooking the courtyard, a great place to enjoy your morning coffee or relax at the end of the day. The generously sized kitchen opens to the dining area and living room, creating a bright and open feel. The primary suite features a private full bath and generous closet space, while the second bedroom and full bath offer flexibility for guests or a home office. An attached garage with direct access and a one-year VIP Home Warranty covering appliances and mechanical systems provide added peace of mind. Located in a sought-after community with access to a pool, clubhouse and fitness center, this beautifully maintained condo combines a great floor plan, fresh updates and one of the best locations in the development. Welcome Home!
Property Features
Property Type: Residential - Condominium
Cooling: Ceiling Fan(s), Central Air
Fuel Type: Natural Gas
Garage: 1 car attached
Heating: Forced Air
Home Style: Ranch
Year Built: 2002
Amenities
Club House
Lighting
Pool – Community
Pool - Inground
Appliances
Dryer
Free-Standing Electric Oven
Free-Standing Refrigerator
Microwave
Washer
Feature Descriptions
Architecture: Ranch
Days on Site: 28
Exterior: Block, Brick, Vinyl, Wood
Fireplace Location: Living Room
Foundation: Slab
Garage/Parking: Direct Access, Electricity, Attached, Garage Faces Rear
Homeowners Association Fee: $235 (Monthly)
Interior: Smoke Alarm,220 Volts, Cable Available
Parking Notes: Direct Access, Electricity, Attached, Garage Faces Re
Road Frontage: Paved, Pub. Sidewalk
Site: Sprinkler(s)
Summer Tax: $1358.0000
Swimming Pool: Yes
Water Heater: Natural Gas
Winter Tax: $394.0000
Local Schools
School District: Chippewa Valley
Listed By / Shown By
Listed By
Agency Name: New Century REALTORS®
Agency Phone: (248) 680-9191
Shown By
Agent Name: Julie Fessler
Agent Phone: (810) 227-1016 ext. 220
Agency Title: Griffith Realty

Estimate Your Payment
Estimated Payment
$ 551.27 per month $487.40 Principal & Interest $0.00 Property Tax (data not provided by mls) $63.88 Homeowner's InsuranceChange Payment Information

IDX provided courtesy of Realcomp II Ltd.
©2021 Realcomp II Ltd. Shareholders
Privacy Policy / DMCA Notice / ADA Accessibility


This site is hosted, designed and copyright
© 1994 - 2026 by
Delta Media Group, Inc. -- Patent Pending --
16476 Radison Drive | MLS# 20261047208
This condo located at 16476 Radison Drive, Macomb Township, MI 48044 is currently listed for sale with an asking price of $219,000. This property was built in 2002 and has 2 bedrooms and 2 full baths with 1632 sq. ft. Radison Drive is located in the Warwick Village Condo #721 subdivision within the Chippewa Valley school district. Search Warwick Village Condo #721 real estate on juliea.fessler.griffithrealty.com today.