JulieFessler

BEDS3
BATHS2 full
SQUARE FEET1,138
MLS#20261049293
STATUSAccepting Backup Offers
PROPERTY TYPEResidential - Single Family
SUBDIVISIONThomas Park
SCHOOLBerkley
Property Description
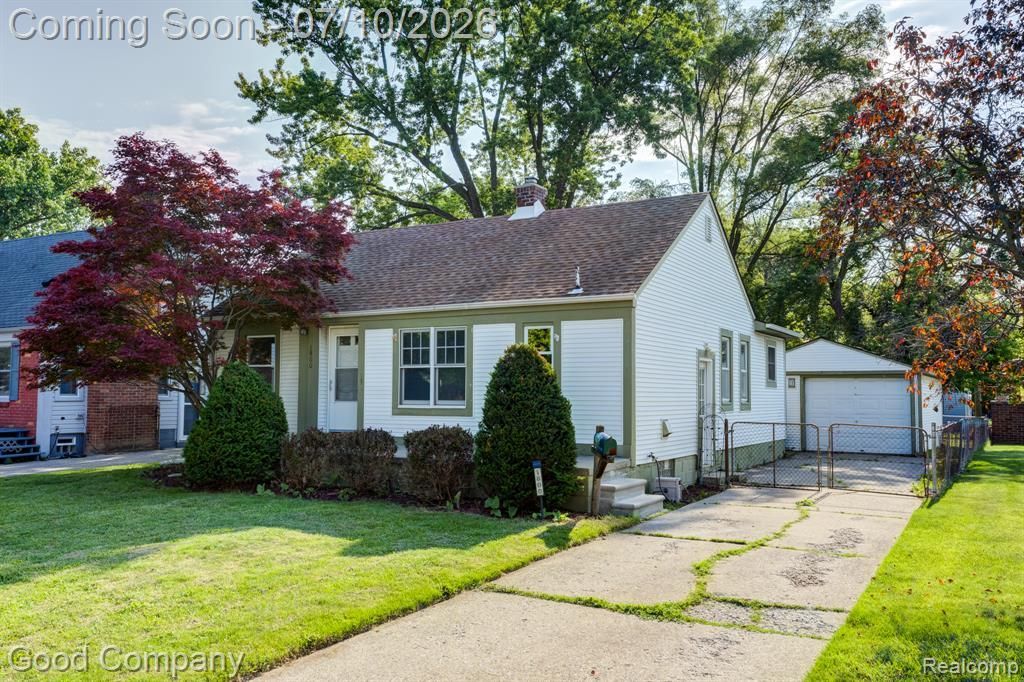
Berkley's leading home seller presents this beautiful ranch with an open floor plan, hardwood floors, and a private primary suite, set on a fenced lot with a large wood deck perfect for entertaining. Step into a bright entry living room with coved ceilings and hardwood floors that flows openly into the dining area and kitchen. The kitchen offers tile floors, stainless steel appliances, ample cabinet space and tile backsplash. Three comfortable bedrooms and two full baths include a spacious primary suite complete with a large closet and private ensuite full bath. Downstairs, the partially finished basement adds a great additional living space along with laundry and plenty of storage. Out back, the fenced yard is made for gathering, featuring the large wood deck with steps down to a green lawn shaded by mature trees, plus a swing set and a detached garage. Welcome Home!
Property Features
Property Type: Residential - Single Family
Basement: Partially Finished
Cooling: Central Air
Fenced: Yes
Fuel Type: Natural Gas
Heating: Forced Air
Home Style: Ranch
Lot Size: 0.15 Acres
Year Built: 1947
Amenities
Lighting
Fenced
Appliances
Dishwasher
Disposal
Dryer
Free-Standing Gas Oven
Free-Standing Refrigerator
Washer
Feature Descriptions
Architecture: Ranch
Days on Site: 15
Exterior: Vinyl
Foundation: Basement
Frontage Feet: 50
Garage/Parking: Detached
Lot Dimensions: 0.15 Acre(s)
Lower Level Finished Sqft: 429
Parking Notes: Detached
Road Frontage: Paved
Summer Tax: $4390.0000
Water Heater: Natural Gas
Winter Tax: $162.0000
Local Schools
School District: Berkley
Listed By / Shown By
Listed By
Agency Name: Good Company
Agency Phone: (248) 733-5811
Shown By
Agent Name: Julie Fessler
Agent Phone: (810) 227-1016 ext. 220
Agency Title: Griffith Realty

Estimate Your Payment
Estimated Payment
$ 780.34 per month $689.93 Principal & Interest $0.00 Property Tax (data not provided by mls) $90.42 Homeowner's InsuranceChange Payment Information

IDX provided courtesy of Realcomp II Ltd.
©2021 Realcomp II Ltd. Shareholders
Privacy Policy / DMCA Notice / ADA Accessibility


This site is hosted, designed and copyright
© 1994 - 2026 by
Delta Media Group, Inc. -- Patent Pending --
1800 Cummings Avenue | MLS# 20261049293
This single family home located at 1800 Cummings Avenue, Berkley, MI 48072 is currently listed for sale with an asking price of $310,000. This property was built in 1947 and has 3 bedrooms and 2 full baths with 1138 sq. ft. Cummings Avenue is located in the Thomas Park subdivision within the Berkley school district. Search Thomas Park real estate on juliea.fessler.griffithrealty.com today.