JulieFessler

BEDS4
BATHS2 full 1 partial
SQUARE FEET2,676
MLS#20261054673
STATUSActive
PROPERTY TYPEResidential - Single Family
SUBDIVISIONTwin Lake Estates Occpn 805
SCHOOLLake Orion
Property Description
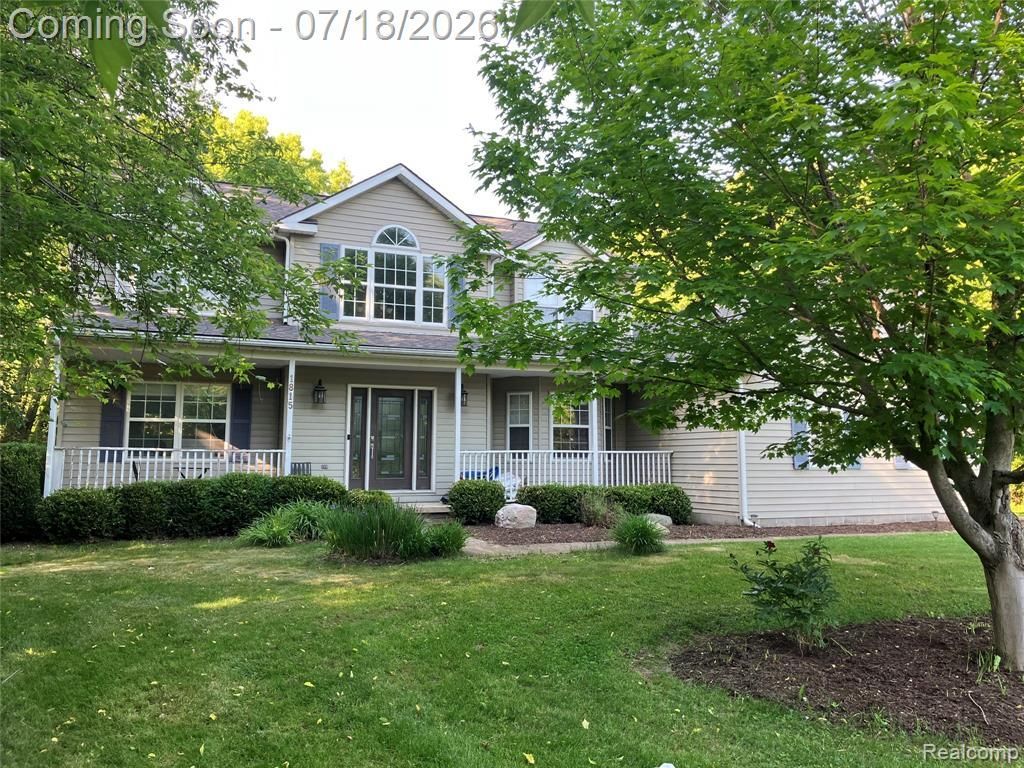
ALL CUSTOM. ALL LUXURY. ALL PRIVATE. Abundant Granite Counters throughout Kitchen with Huge Stainless Hood over Huge Range. Granite in ALL Bathrooms, Even the Laundry Utility Sink & Folding Table. Abundant Custom Hardwood Flooring. LOCATION, LOCATION, LOCATION: 20 Minutes to Stellantis. LARGE SPACES to ENTERTAIN Inside & Outside. THREE CAR GARAGE! Award Winning ORION SCHOOLS. Bonus 900+Sqft in Finished Basement with NEW Laminated Floors. 1.2 Acres of WOODED PRIVACY. Heavily Treed Greenbelt serve as your Window Treatments. TWO BIG Home OFFICES: off Foyer & Basement. HUGE BRICK Patio. A highly SOUGHT AFTER NORTH Oakland County - Deeded Neighborhood Access to TWO Neighborhood LAKES: Fish Lake & Pine Lake. LIKE LIVING UP NORTH without the Commute. Dimensions, House sq ft &Acreage Based on Tax Assessor Municipal Data of Record. Equal Housing Op. All data &Info including & not limited to Acreage & sq Ft deemed reliable, however purchaser must independently verify all.
Property Features
Property Type: Residential - Single Family
Basement: Finished
Cooling: Ceiling Fan(s), Central Air
Fenced: Yes
Fuel Type: Natural Gas
Garage: 3 car attached
Heating: Forced Air
Home Style: Colonial
Lot Size: 1.20 Acres
Year Built: 1994
Amenities
BBQ Grill
Chimney Cap(s)
Fenced
Appliances
Built-In Refrigerator
Dishwasher
Disposal
Dryer
Exhaust Fan
Free-Standing Gas Range
Gas Cooktop
Range Hood
Stainless Steel Appliance(s)
Washer
Washer Dryer-All In One
Feature Descriptions
Architecture: Colonial
Days on Site: 5
Exterior: Vinyl
Fireplace Location: Great Room
Foundation: Basement
Frontage Feet: 326
Garage/Parking: Side Entrance, Door Opener, Attached, Driveway, Electric Vehicle Charging Station(s), Parking Pad
Homeowners Association Fee: $70 (Monthly)
Interior: Cable Available, Circuit Breakers, Entrance Foyer, High Spd Internet Avail, Humidifier, Furnished - No, Water Softener (owned)
Lot Dimensions: 1.20 Acre(s)
Lower Level Finished Sqft: 991
Parking Notes: Side Entrance, Door Opener, Attached, Driveway, Electr
Road Frontage: Paved
Site: Irregular, Level, North Windbreaks, South/West Shading, Sprinkler(s), Wooded
Summer Tax: $5379.0000
Waterfront: Lake Privileges
Water Heater: Natural Gas
Water Name: Fish Lake and Pine Lake
Winter Tax: $3329.0000
Wooded: Yes
Wooded Percentage: 60%
Local Schools
School District: Lake Orion
Listed By / Shown By
Listed By
Agency Name: DLS Realty
Agency Phone: (810) 664-8105
Shown By
Agent Name: Julie Fessler
Agent Phone: (810) 227-1016 ext. 220
Agency Title: Griffith Realty

Estimate Your Payment
Estimated Payment
$ 1,455.97 per month $1,287.27 Principal & Interest $0.00 Property Tax (data not provided by mls) $168.70 Homeowner's InsuranceChange Payment Information

IDX provided courtesy of Realcomp II Ltd.
©2021 Realcomp II Ltd. Shareholders
Privacy Policy / DMCA Notice / ADA Accessibility


This site is hosted, designed and copyright
© 1994 - 2026 by
Delta Media Group, Inc. -- Patent Pending --
1815 Twin Lakes Boulevard | MLS# 20261054673
This single family home located at 1815 Twin Lakes Boulevard, Oxford Township, MI 48371 is currently listed for sale with an asking price of $578,400. This property was built in 1994 and has 4 bedrooms and 2 full and 1 partial baths with 2676 sq. ft. Twin Lakes Boulevard is located in the Twin Lake Estates Occpn 805 subdivision within the Lake Orion school district. Search Twin Lake Estates Occpn 805 real estate on juliea.fessler.griffithrealty.com today.