JulieFessler

BEDS4
BATHS2 full 1 partial
SQUARE FEET1,600
MLS#20261054265
STATUSActive
PROPERTY TYPEResidential - Single Family
SUBDIVISIONCurtis Ave Sub
SCHOOLDetroit
Property Description
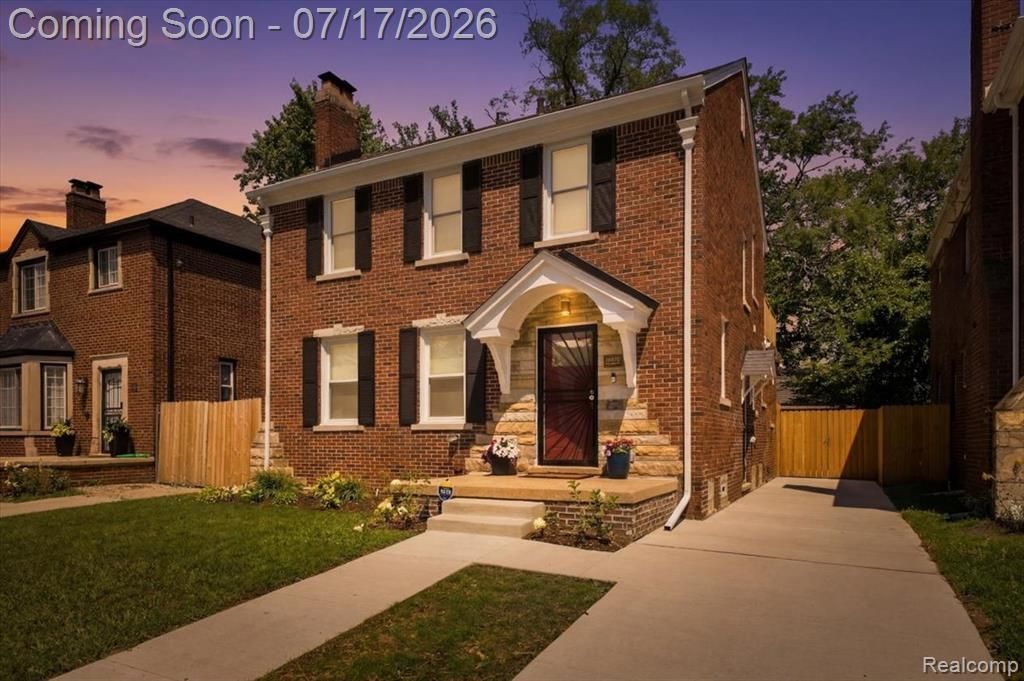
Experience the perfect blend of comfort, style and location in this beautifully appointed Bagley colonial. Sun filled living spaces showcase the beautiful hardwood floors, a spacious open layout, and modern kitchen featuring quality shaker cabinetry, stainless steel appliances (with full price offer), and timeless finishes. Each bedroom offers warm natural light and generous closet space, old-school charm and contemporary design with quality details. The finished lower level provides an ideal extension of living space with room for entertaining, a cozy media area, full sauna with changing area, laundry room and workshop. Outside, enjoy a large, fenced yard, patio, and an oversized garage offering ample storage. With its inviting charm and thoughtful updates throughout, this home is truly move in ready.
Property Features
Property Type: Residential - Single Family
Basement: Partially Finished
Fenced: Yes
Fuel Type: Heat Pump, Natural Gas
Heating: Forced Air, Heat Pump, High Efficiency Sealed Combus
Home Style: Colonial
Lot Size: 0.10 Acres
Year Built: 1938
Amenities
Awning/Overhang(s)
Chimney Cap(s)
Lighting
Fenced
Feature Descriptions
Architecture: Colonial
Days on Site: 5
Exterior: Brick, Stone, Vinyl
Fireplace Location: Family Room, Other
Foundation: Basement
Frontage Feet: 40
Garage/Parking: Door Opener, Workshop, Detached, Driveway, Garage Faces Front, Oversized
Interior: Smoke Alarm, Carbon Monoxide Alarm(s), Dual-Flush Toilet(s), Entrance Foyer, Programmable Thermostat, Furnished - No,24 Hour Security, Exterior Video Surveillance
Lot Dimensions: 0.10 Acre(s)
Lower Level Finished Sqft: 805
Parking Notes: Door Opener, Workshop, Detached, Driveway, Garage Face
Road Frontage: Paved, Pub. Sidewalk
Site: Level
Summer Tax: $3635.0000
Winter Tax: $2245.0000
Local Schools
School District: Detroit
Listed By / Shown By
Listed By
Agency Name: Vylla Home
Agency Phone: (866) 595-5008
Shown By
Agent Name: Julie Fessler
Agent Phone: (810) 227-1016 ext. 220
Agency Title: Griffith Realty

Estimate Your Payment
Estimated Payment
$ 803.00 per month $709.96 Principal & Interest $0.00 Property Tax (data not provided by mls) $93.04 Homeowner's InsuranceChange Payment Information

IDX provided courtesy of Realcomp II Ltd.
©2021 Realcomp II Ltd. Shareholders
Privacy Policy / DMCA Notice / ADA Accessibility


This site is hosted, designed and copyright
© 1994 - 2026 by
Delta Media Group, Inc. -- Patent Pending --
18420 Ohio Street | MLS# 20261054265
This single family home located at 18420 Ohio Street, Detroit, MI 48221 is currently listed for sale with an asking price of $319,000. This property was built in 1938 and has 4 bedrooms and 2 full and 1 partial baths with 1600 sq. ft. Ohio Street is located in the Curtis Ave Sub subdivision within the Detroit school district. Search Curtis Ave Sub real estate on juliea.fessler.griffithrealty.com today.