JulieFessler

BEDS4
BATHS2 full 1 partial
SQUARE FEET1,860
MLS#20261055131
STATUSActive
PROPERTY TYPEResidential - Single Family
SUBDIVISIONBeatrice Gardens Sub
SCHOOLLivonia
Property Description
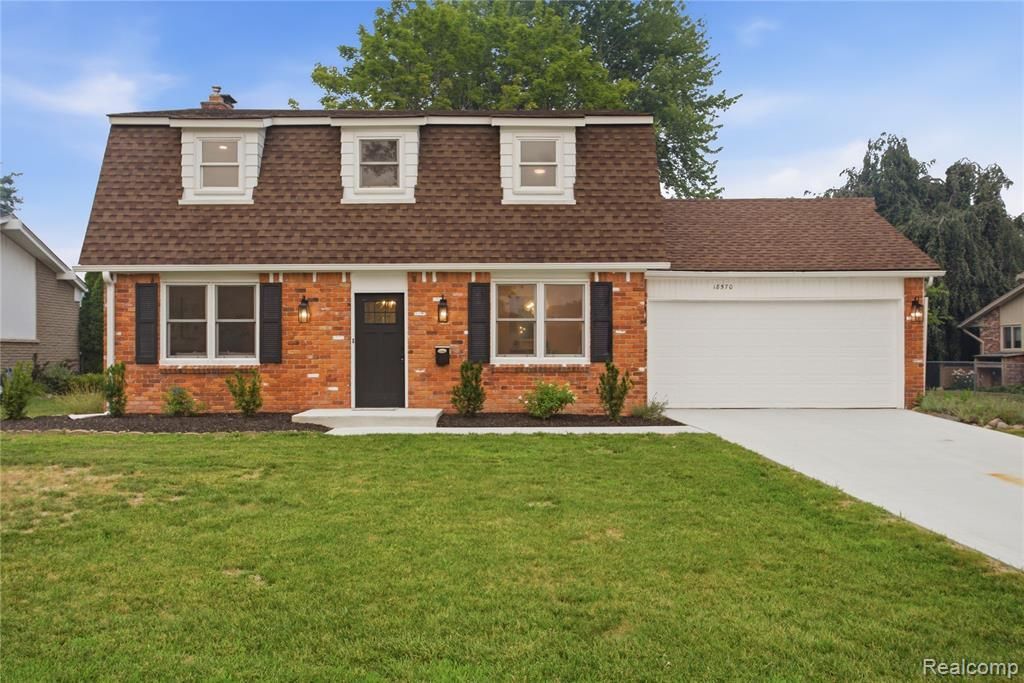
Welcome home to 18570 Park Lane Street in Livonia’s highly desirable Beatrice Gardens Subdivision! This beautifully updated 4-bedroom, 2.5-bath colonial is truly move-in ready and waiting for the right buyer. From the moment you step inside, you’ll appreciate the refinished hardwood floors, fresh neutral paint throughout, and the attention to detail in every room. The stunning, fully renovated kitchen features brand-new cabinetry, countertops, and all new appliances, making it the perfect space for everyday living and entertaining. Additional updates include all new interior doors, new bedroom ceiling fans, central A/C, and a beautifully finished basement complete with brand-new carpeting and a newly constructed full bathroom, providing exceptional additional living space for guests, a home office, or recreation. Located in the sought-after Beatrice Gardens neighborhood, this turnkey home combines timeless colonial charm with today’s modern finishes. Simply unpack, move in, and enjoy everything this exceptional Livonia home has to offer!
Property Features
Property Type: Residential - Single Family
Basement: Finished
Cooling: Ceiling Fan(s), Central Air
Fuel Type: Natural Gas
Garage: 2 car attached
Heating: Forced Air
Home Style: Colonial
Lot Size: 0.24 Acres
Year Built: 1965
Appliances
Dishwasher
Disposal
ENERGY STAR® qualified dishwasher
Free-Standing Gas Oven
Free-Standing Refrigerator
Microwave
Self Cleaning Oven
Feature Descriptions
Architecture: Colonial
Days on Site: 3
Exterior: Brick
Fireplace Location: Family Room
Foundation: Basement
Frontage Feet: 80
Garage/Parking: Attached
Lot Dimensions: 0.24 Acre(s)
Lower Level Finished Sqft: 930
Parking Notes: Attached
Road Frontage: Private
Summer Tax: $2363.0000
Water Heater: Natural Gas
Winter Tax: $2057.0000
Local Schools
School District: Livonia
Listed By / Shown By
Listed By
Agency Name: EXP Realty Plymouth
Agency Phone: (855) 477-7355
Shown By
Agent Name: Julie Fessler
Agent Phone: (810) 227-1016 ext. 220
Agency Title: Griffith Realty

Estimate Your Payment
Estimated Payment
$ 1,132.75 per month $1,001.50 Principal & Interest $0.00 Property Tax (data not provided by mls) $131.25 Homeowner's InsuranceChange Payment Information

IDX provided courtesy of Realcomp II Ltd.
©2021 Realcomp II Ltd. Shareholders
Privacy Policy / DMCA Notice / ADA Accessibility


This site is hosted, designed and copyright
© 1994 - 2026 by
Delta Media Group, Inc. -- Patent Pending --
18570 Parklane Street | MLS# 20261055131
This single family home located at 18570 Parklane Street, Livonia, MI 48152 is currently listed for sale with an asking price of $450,000. This property was built in 1965 and has 4 bedrooms and 2 full and 1 partial baths with 1860 sq. ft. Parklane Street is located in the Beatrice Gardens Sub subdivision within the Livonia school district. Search Beatrice Gardens Sub real estate on juliea.fessler.griffithrealty.com today.