JulieFessler

BEDS3
BATHS3 full
SQUARE FEET1,320
MLS#20261055609
STATUSActive
PROPERTY TYPEResidential - Single Family
SUBDIVISIONCollege Drive
SCHOOLDetroit
Property Description
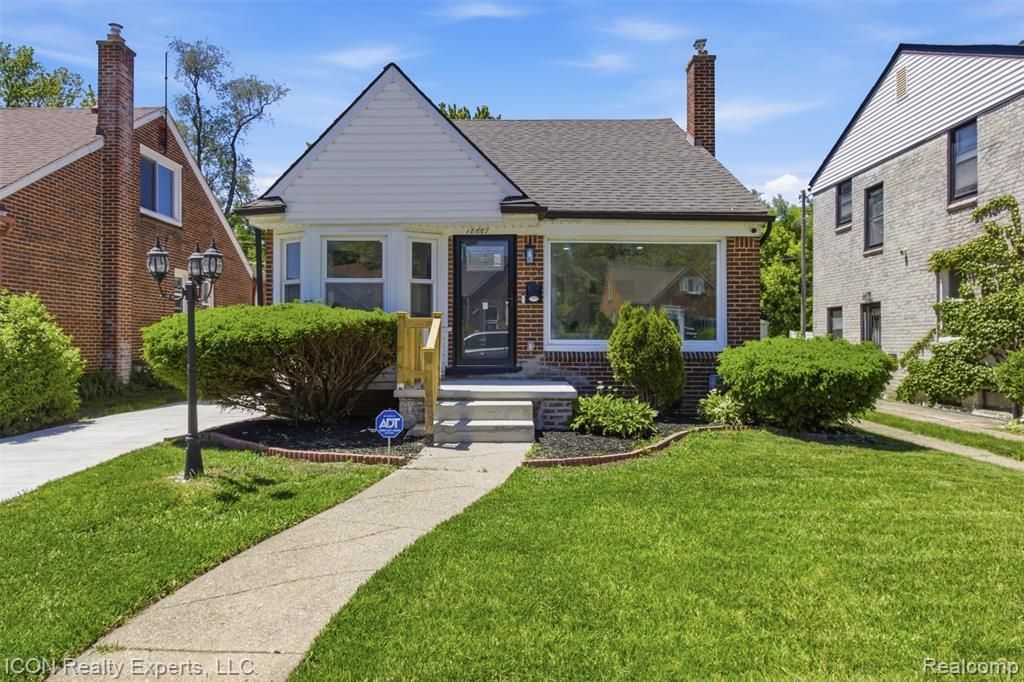
Schedule your showing today and step inside this beautifully updated 3-bedroom, 3 full-bath home, completely renovated in 2026 and ready for immediate occupancy. From the moment you enter, you’ll appreciate the bright, open-concept layout designed for comfortable living and effortless entertaining. Natural light fills the spacious living areas, while the versatile bonus room offers endless possibilities as a home office, family room, playroom, workout space, or additional entertainment area. Enjoy a upstairs primary bedroom with a full private bathroom. The functional floor plan flows seamlessly throughout the home and extends to the backyard, creating the perfect setting for both indoor and outdoor gatherings, featuring a 2-car garage. Don’t miss your opportunity to make it yours!
Property Features
Property Type: Residential - Single Family
Basement: Finished
Cooling: Ceiling Fan(s), Central Air
Fuel Type: Natural Gas
Garage: 2
Heating: Forced Air
Home Style: Bungalow
Lot Size: 0.11 Acres
Year Built: 1948
Feature Descriptions
Architecture: Bungalow
Exterior: Brick
Foundation: Basement
Frontage Feet: 2569
Garage/Parking: Detached
Lot Dimensions: 0.11 Acre(s)
Lower Level Finished Sqft: 898
Parking Notes: Detached
Road Frontage: Paved
Summer Tax: $1175.0000
Winter Tax: $172.0000
Room Sizes
Bedroom: Level - First/Entry
Bedroom: Level - First/Entry
Bedroom - Primary: Level - Second
Bath - Full: Level - First/Entry
Bath - Full: Level - Second
Bath - Full: Level - Basement
Living Room: Level - First/Entry
Local Schools
School District: Detroit
Listed By / Shown By
Listed By
Agency Name: ICON Realty Experts, LLC
Agency Phone: (248) 985-9961
Shown By
Agent Name: Julie Fessler
Agent Phone: (810) 227-1016 ext. 220
Agency Title: Griffith Realty

Estimate Your Payment
Estimated Payment
$ 553.54 per month $489.40 Principal & Interest $0.00 Property Tax (data not provided by mls) $64.14 Homeowner's InsuranceChange Payment Information

IDX provided courtesy of Realcomp II Ltd.
©2021 Realcomp II Ltd. Shareholders
Privacy Policy / DMCA Notice / ADA Accessibility


This site is hosted, designed and copyright
© 1994 - 2026 by
Delta Media Group, Inc. -- Patent Pending --
18667 Rutherford Street | MLS# 20261055609
This single family home located at 18667 Rutherford Street , Detroit, MI 48235 is currently listed for sale with an asking price of $219,900. This property was built in 1948 and has 3 bedrooms and 3 full baths with 1320 sq. ft. Rutherford Street is located in the College Drive subdivision within the Detroit school district. Search College Drive real estate on juliea.fessler.griffithrealty.com today.