JulieFessler

BEDS4
BATHS3 full 1 partial
SQUARE FEET2,844
MLS#20261052257
STATUSActive
PROPERTY TYPEResidential - Single Family
SUBDIVISIONCanterbury Woods
SCHOOLLake Orion
Property Description
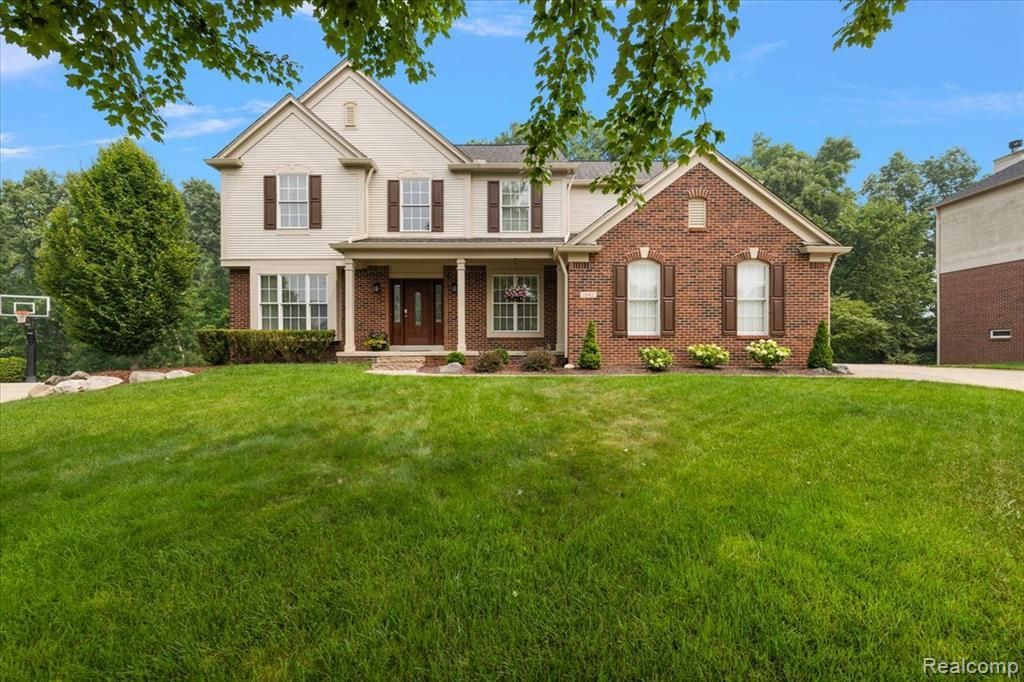
Immaculate, move-in ready 4 bedroom, 3.1 bath, Colonial nestled on a quiet, low-traffic cul-de-sac in highly desirable Canterbury Woods of Lake Orion, "Where Living is a Vacation!" Pride of ownership from original owners is evident throughout this beautifully maintained home. Offering over 2,800 square feet of finished living space plus an expansive 1,489-square-foot walkout basement for more than 4,300 square feet under roof. Step inside to a spectacular, light-filled open floor plan featuring a soaring two-story great room with expansive windows and a warm, inviting fireplace that creates the perfect gathering space. The spacious kitchen features stainless steel appliances and flows seamlessly into the breakfast nook and great room, making it ideal for entertaining. Beautiful molding details throughout the main level add an extra touch of craftsmanship. The grand two-story foyer with hardwood floors welcomes you with view of an elegant split staircase. The main floor also features a private office/library, formal living room, formal dining room, and a convenient first-floor laundry. Upstairs you'll find 4 spacious bedrooms including 2 private ensuite bedrooms plus a full hallway bathroom!. The bright walkout basement offers endless possibilities to create the space you've always envisioned while still providing abundant storage. Enjoy seamless indoor/outdoor living with a newer maintenance-free deck accessed from the kitchen nook level, complete with stairs leading down to a custom brick paver patio and the private yard features a full irrigation system. The roof is new December, 2024, including newer furnace, hot water heater, Gutter guards and more. It's minutes from award-winning Lake Orion schools, shopping, restaurants, parks, beautiful lakes, and scenic walking & biking trails! Schedule your private showing today before this exceptional home is gone! All room measurements are approximate. BATVAI. Thank you for your interest!
Property Features
Property Type: Residential - Single Family
Basement: Interior Entry, Unfinished, Walk-Out Access, Bath/Stubbed
Cooling: Central Air
Fuel Type: Natural Gas
Garage: 2 car attached
Heating: Forced Air
Home Style: Colonial
Lot Size: 0.29 Acres
Year Built: 2003
Amenities
Gutter Guard System
Lighting
Appliances
Built-In Electric Oven
Dishwasher
Disposal
Dryer
Electric Cooktop
Free-Standing Refrigerator
Microwave
Washer
Feature Descriptions
Architecture: Colonial
Days on Site: 2
Exterior: Brick, Vinyl
Fireplace Location: Great Room
Foundation: Basement
Frontage Feet: 95
Garage/Parking: Side Entrance, Direct Access, Door Opener, Attached
Homeowners Association Fee: $500 (Annually)
Interior: Smoke Alarm, Cable Available, Carbon Monoxide Alarm(s), Circuit Breakers, Entrance Foyer, High Spd Internet Avail, Programmable Thermostat, Furnished - No
Lot Dimensions: 0.29 Acre(s)
Parking Notes: Side Entrance, Direct Access, Door Opener, Attached
Road Frontage: Paved
Site: Dead End Street, Sprinkler(s)
Summer Tax: $4012.0000
Water Heater: Natural Gas
Winter Tax: $1969.0000
Local Schools
School District: Lake Orion
Listed By / Shown By
Listed By
Agency Name: Liberty Way Realty
Agency Phone: (248) 845-2669
Shown By
Agent Name: Julie Fessler
Agent Phone: (810) 227-1016 ext. 220
Agency Title: Griffith Realty

Estimate Your Payment
Estimated Payment
$ 1,497.75 per month $1,324.21 Principal & Interest $0.00 Property Tax (data not provided by mls) $173.54 Homeowner's InsuranceChange Payment Information

IDX provided courtesy of Realcomp II Ltd.
©2021 Realcomp II Ltd. Shareholders
Privacy Policy / DMCA Notice / ADA Accessibility


This site is hosted, designed and copyright
© 1994 - 2026 by
Delta Media Group, Inc. -- Patent Pending --
1885 Avon Glen Lane | MLS# 20261052257
This single family home located at 1885 Avon Glen Lane, Orion Township, MI 48360 is currently listed for sale with an asking price of $595,000. This property was built in 2003 and has 4 bedrooms and 3 full and 1 partial baths with 2844 sq. ft. Avon Glen Lane is located in the Canterbury Woods subdivision within the Lake Orion school district. Search Canterbury Woods real estate on juliea.fessler.griffithrealty.com today.