JulieFessler

BEDS2
BATHS1 full 1 partial
SQUARE FEET1,000
MLS#20261050265
STATUSPending
PROPERTY TYPEResidential - Single Family
SUBDIVISIONAmndp Of Dearborn Point Subdearborn
SCHOOLDearborn
Property Description
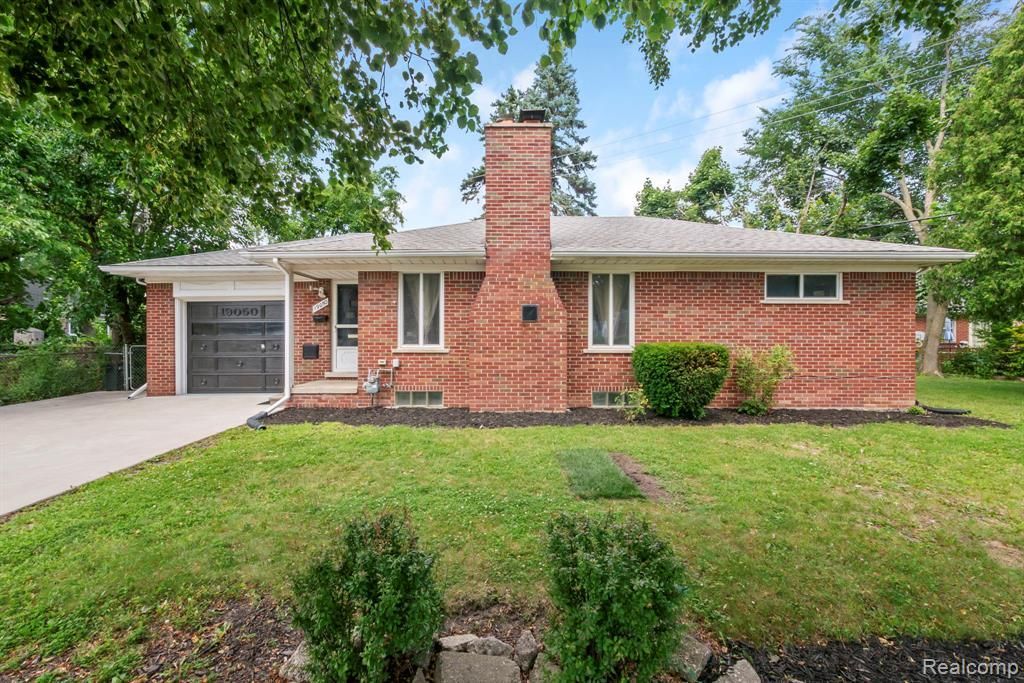
HIGH & BEST OFFER DEADLINE 7/6/2026 at 5PM! WEST DEARBORN BRICK RANCH WITH ATTACHED GARAGE ON A TRIPLE WIDE LOT! Come see this amazing opportunity to own a brick ranch with an attached garage and finished basement right off Dartmouth and Outer Drive. Bonus Three season room ready for those epic summer nights with family and friends. A truly serene view from your incredibly spacious and well-manicured backyard. This home is looking for a modern charm to add to the vintage restored bathroom tile, original Hardwood flooring in the bedrooms and tons of original wood trim still in pristine condition. Closet space is abundant and functionality is optimal! Recent updates include: Flooring, Gutters, Landscaping, Paint and Utilities. Location, Size and Layout are stunning features in this one-of-a-kind brick ranch home. Bring your finishing touches and avoid overpaying for someone else's style. Situated on a 96 X 73 land Lot in one of Dearborn's most desirable neighborhoods. Don't miss your chance to see this one, Will definitely not last at this price. Schedule your appointment today. Keys available at closing!
Property Features
Property Type: Residential - Single Family
Basement: Finished
Cooling: Central Air
Fuel Type: Natural Gas
Garage: 1 car attached
Heating: Forced Air
Home Style: Ranch
Lot Size: 0.16 Acres
Year Built: 1956
Feature Descriptions
Architecture: Ranch
Days on Site: 19
Exterior: Brick, Stone
Foundation: Basement
Frontage Feet: 96
Garage/Parking: Attached
Lot Dimensions: 0.16 Acre(s)
Lower Level Finished Sqft: 900
Parking Notes: Attached
Road Frontage: Paved
Summer Tax: $4243.0000
Winter Tax: $568.0000
Local Schools
School District: Dearborn
Listed By / Shown By
Listed By
Agency Name: Keller Williams Legacy
Agency Phone: (313) 752-0000
Shown By
Agent Name: Julie Fessler
Agent Phone: (810) 227-1016 ext. 220
Agency Title: Griffith Realty

Estimate Your Payment
Estimated Payment
$ 553.54 per month $489.40 Principal & Interest $0.00 Property Tax (data not provided by mls) $64.14 Homeowner's InsuranceChange Payment Information

IDX provided courtesy of Realcomp II Ltd.
©2021 Realcomp II Ltd. Shareholders
Privacy Policy / DMCA Notice / ADA Accessibility


This site is hosted, designed and copyright
© 1994 - 2026 by
Delta Media Group, Inc. -- Patent Pending --
19050 Dartmouth Street | MLS# 20261050265
This single family home located at 19050 Dartmouth Street, Dearborn, MI 48124 is currently listed for sale with an asking price of $219,900. This property was built in 1956 and has 2 bedrooms and 1 full and 1 partial baths with 1000 sq. ft. Dartmouth Street is located in the Amndp Of Dearborn Point Subdearborn subdivision within the Dearborn school district. Search Amndp Of Dearborn Point Subdearborn real estate on juliea.fessler.griffithrealty.com today.