JulieFessler

BEDS3
BATHS3 full
SQUARE FEET2,742
MLS#20261047127
STATUSActive
PROPERTY TYPEResidential - Single Family
SUBDIVISIONCranbrook-Quarton Road Estates
SCHOOLBloomfield Hills
Property Description
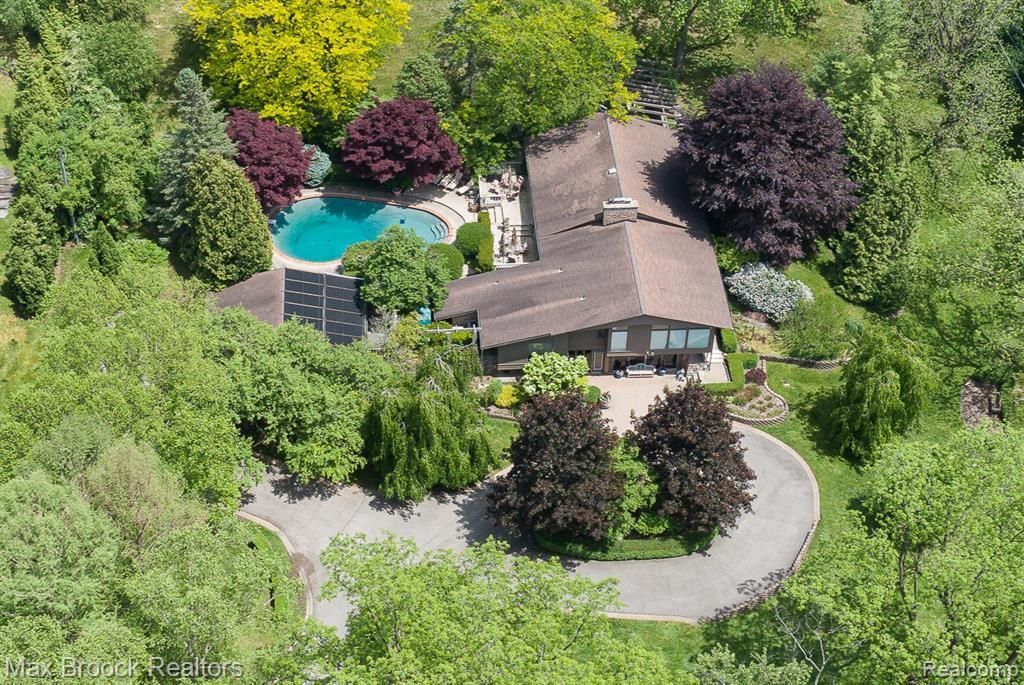
Amazing 1.7 acre property on a wonderful street. Unique mid century design offers incredible opportunities. Vaulted ceilings in the main living spaces with an open concept and a combination of wood, slate and tiled flooring. Some exposed brick, floor to ceiling windows and original finishes add to the character of the home. Kitchen has granite counters, center island and SS appl's leads to a nook with a door wall to the deck. Formal DR flanked by a FR on one side and LR on the other. Two bedrooms and two baths on one end of the home, and a private bedroom suite on the other end - either of which could be used as primary BR wings. First floor laundry. Lower level has a large exercise room, a second laundry area and some storage. Beautiful pool off the deck. Three car detached garage. Circular drive. Many possibilities.
Property Features
Property Type: Residential - Single Family
Basement: Partially Finished, Walk-Out Access
Cooling: Central Air
Fuel Type: Natural Gas
Garage: 3
Heating: Forced Air
Home Style: Raised Ranch
Lot Size: 1.70 Acres
Year Built: 1952
Amenities
Pool - Inground
Appliances
Dishwasher
Double Oven
Dryer
Electric Cooktop
Free-Standing Refrigerator
Stainless Steel Appliance(s)
Washer
Feature Descriptions
Architecture: Raised Ranch
Days on Site: 29
Exterior: Aluminum, Brick, Wood
Fireplace Location: Living Room, Primary Bedroom
Foundation: Basement
Frontage Feet: 252
Garage/Parking: Detached
Lot Dimensions: 1.70 Acre(s)
Lower Level Finished Sqft: 500
Parking Notes: Detached
Road Frontage: Paved
Summer Tax: $9528.0000
Swimming Pool: Yes
Winter Tax: $1940.0000
Local Schools
School District: Bloomfield Hills
Listed By / Shown By
Listed By
Agency Name: Max Broock, REALTORS®-Birmingham
Agency Phone: (248) 644-6700
Shown By
Agent Name: Julie Fessler
Agent Phone: (810) 227-1016 ext. 220
Agency Title: Griffith Realty

Estimate Your Payment
Estimated Payment
$ 4,027.32 per month $3,560.68 Principal & Interest $0.00 Property Tax (data not provided by mls) $466.64 Homeowner's InsuranceChange Payment Information

IDX provided courtesy of Realcomp II Ltd.
©2021 Realcomp II Ltd. Shareholders
Privacy Policy / DMCA Notice / ADA Accessibility


This site is hosted, designed and copyright
© 1994 - 2026 by
Delta Media Group, Inc. -- Patent Pending --
20 Martell Drive | MLS# 20261047127
This single family home located at 20 Martell Drive, Bloomfield Township, MI 48304 is currently listed for sale with an asking price of $1,599,900. This property was built in 1952 and has 3 bedrooms and 3 full baths with 2742 sq. ft. Martell Drive is located in the Cranbrook-Quarton Road Estates subdivision within the Bloomfield Hills school district. Search Cranbrook-Quarton Road Estates real estate on juliea.fessler.griffithrealty.com today.