JulieFessler

BEDS3
BATHS1 full
SQUARE FEET1,184
MLS#20261038895
STATUSAccepting Backup Offers
PROPERTY TYPEResidential - Single Family
SUBDIVISIONGrand View Add - City Of Durand
SCHOOLDurand
Property Description
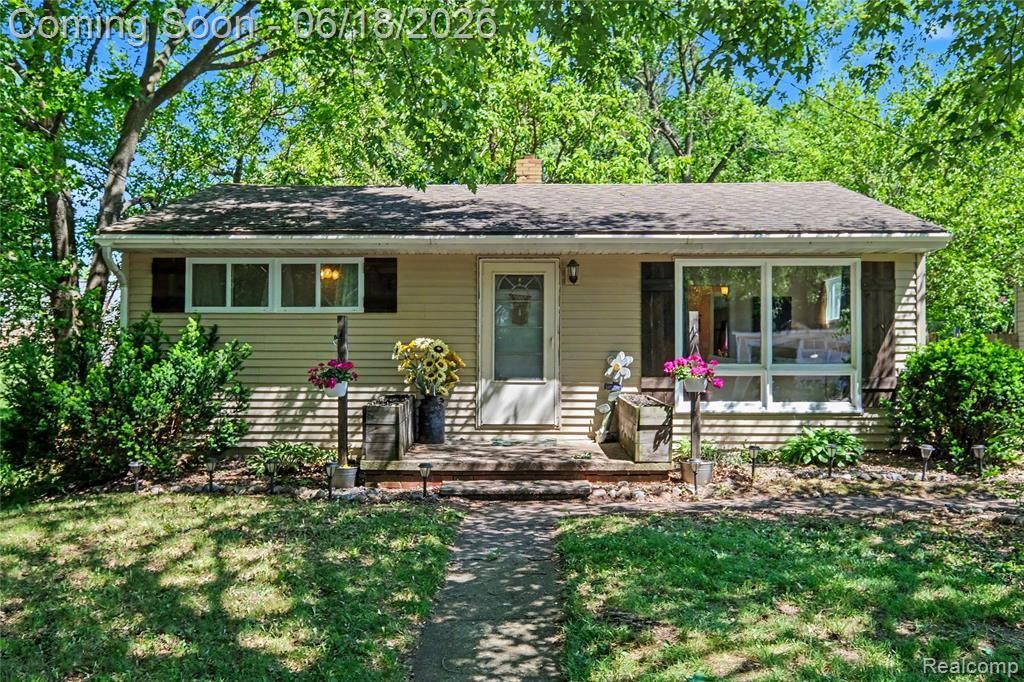
Discover this cozy 3-bedroom, 1-bath ranch offering 1,184 square feet of comfortable living space in a convenient Durand location. Step inside to a bright, open-concept layout featuring a neutral color palette and luxury vinyl plank flooring in the living room. Large windows throughout fill the home with abundant natural light, creating a warm and inviting atmosphere. The kitchen is equipped with stainless steel appliances, a stylish brick backsplash, and easy access to the backyard deck—perfect for entertaining or enjoying your morning coffee. Outside, you'll find a fully fenced backyard complete with a brick fire pit, providing the ideal space for gatherings, pets, and outdoor enjoyment. The updated full bathroom features a granite vanity, tile flooring, and a tiled shower. Additional peace of mind comes with a water heater replaced in 2024. Conveniently located just minutes from downtown Durand, shopping, dining, and schools, with easy access to major highways for commuting. Don't miss your opportunity to make this move-in-ready ranch your next home!
Property Features
Property Type: Residential - Single Family
Cooling: Central Air
Fuel Type: Natural Gas
Heating: Forced Air
Home Style: Ranch
Lot Size: 0.17 Acres
Appliances
Dishwasher
Dryer
Free-Standing Electric Oven
Free-Standing Electric Range
Free-Standing Refrigerator
Microwave
Stainless Steel Appliance(s)
Washer
Feature Descriptions
Architecture: Ranch
Days on Site: 34
Exterior: Vinyl
Foundation: Crawl
Frontage Feet: 49
Lot Dimensions: 0.17 Acre(s)
Road Frontage: Paved
Summer Tax: $1006.0000
Winter Tax: $645.0000
Local Schools
School District: Durand
Listed By / Shown By
Listed By
Agency Name: Wentworth Real Estate Group
Agency Phone: (810) 955-6600
Shown By
Agent Name: Julie Fessler
Agent Phone: (810) 227-1016 ext. 220
Agency Title: Griffith Realty

Estimate Your Payment
Estimated Payment
$ 402.76 per month $356.09 Principal & Interest $0.00 Property Tax (data not provided by mls) $46.67 Homeowner's InsuranceChange Payment Information

IDX provided courtesy of Realcomp II Ltd.
©2021 Realcomp II Ltd. Shareholders
Privacy Policy / DMCA Notice / ADA Accessibility


This site is hosted, designed and copyright
© 1994 - 2026 by
Delta Media Group, Inc. -- Patent Pending --
204 W Monroe Street | MLS# 20261038895
This single family home located at 204 W Monroe Street, Durand, MI 48429 is currently listed for sale with an asking price of $160,000. This property has 3 bedrooms and 1 full baths with 1184 sq. ft. W Monroe Street is located in the Grand View Add - City Of Durand subdivision within the Durand school district. Search Grand View Add - City Of Durand real estate on juliea.fessler.griffithrealty.com today.