JulieFessler

BEDS3
BATHS2 full
SQUARE FEET1,590
MLS#20261051223
STATUSActive
PROPERTY TYPEResidential - Single Family
SUBDIVISIONCumberland Hillsno 3
SCHOOLRochester
Property Description
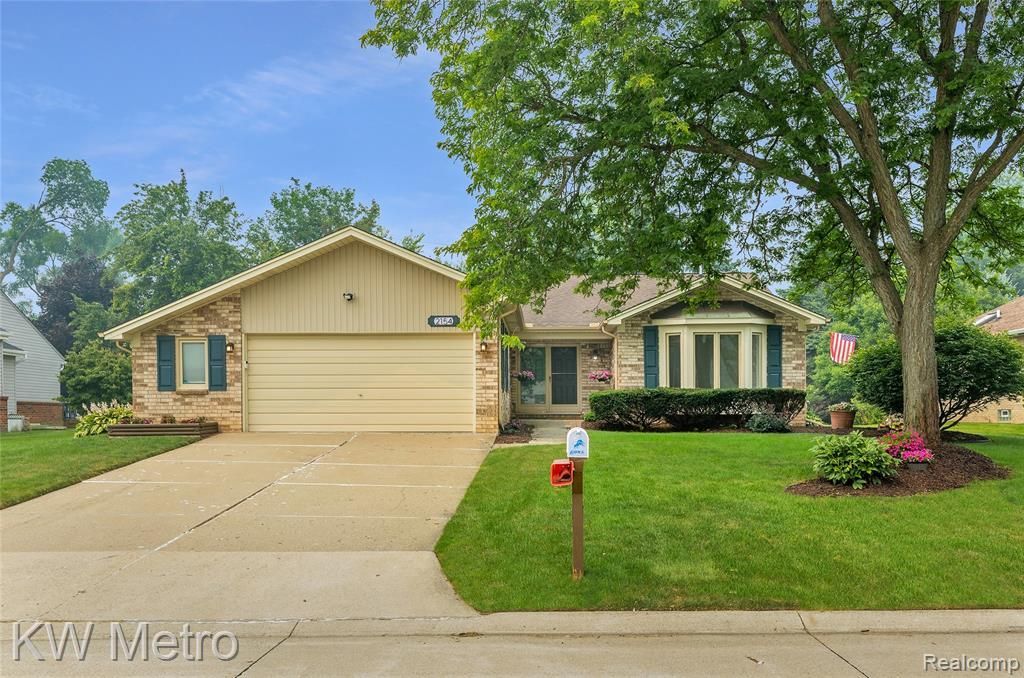
Welcome to 2154 Warrington Road, a well-maintained 3-bedroom, 2-full-bath ranch in the desirable Cumberland Hills neighborhood of Rochester Hills. This inviting home offers approximately 1,590 square feet of comfortable main-floor living, featuring fresh paint, brand new carpet and Luxury Vinyl Plank flooring plus a full basement with outstanding potential for additional living space, recreation, storage, or a home workshop. The spacious kitchen features a charming bay window and opens to the dining area, creating an ideal layout for everyday meals and entertaining. A doorwall leads to the peaceful deck and private backyard, surrounded by mature trees and landscaping. The generous family room is filled with character and features a cathedral ceiling and gas fireplace, providing a warm and welcoming place to relax or gather with guests. Additional highlights include generously sized bedrooms, two full bathrooms, an attached two-car garage, and a practical ranch-style floor plan. Conveniently located near shopping, dining, recreation, and award-winning Rochester Community Schools. Bring your decorating ideas and make this wonderful home your own. Buyer and buyer’s agent to verify all information.
Property Features
Property Type: Residential - Single Family
Basement: Unfinished
Cooling: Central Air
Fuel Type: Natural Gas
Heating: Forced Air
Home Style: Ranch
Lot Size: 0.21 Acres
Year Built: 1986
Appliances
Dishwasher
Disposal
Dryer
Electric Cooktop
Free-Standing Refrigerator
Microwave
Washer
Feature Descriptions
Architecture: Ranch
Days on Site: 6
Exterior: Brick, Vinyl
Fireplace Location: Great Room
Foundation: Basement
Frontage Feet: 75
Garage/Parking: Attached
Homeowners Association Fee: $89 (Annually)
Lot Dimensions: 0.21 Acre(s)
Parking Notes: Attached
Road Frontage: Paved
Summer Tax: $2351.0000
Water Heater: Natural Gas
Winter Tax: $2180.0000
Local Schools
School District: Rochester
Listed By / Shown By
Listed By
Agency Name: KW Metro
Agency Phone: (248) 288-3500
Shown By
Agent Name: Julie Fessler
Agent Phone: (810) 227-1016 ext. 220
Agency Title: Griffith Realty

Estimate Your Payment
Estimated Payment
$ 1,182.85 per month $1,045.79 Principal & Interest $0.00 Property Tax (data not provided by mls) $137.05 Homeowner's InsuranceChange Payment Information

IDX provided courtesy of Realcomp II Ltd.
©2021 Realcomp II Ltd. Shareholders
Privacy Policy / DMCA Notice / ADA Accessibility


This site is hosted, designed and copyright
© 1994 - 2026 by
Delta Media Group, Inc. -- Patent Pending --
2154 Warrington Road | MLS# 20261051223
This single family home located at 2154 Warrington Road, Rochester Hills, MI 48307 is currently listed for sale with an asking price of $469,900. This property was built in 1986 and has 3 bedrooms and 2 full baths with 1590 sq. ft. Warrington Road is located in the Cumberland Hillsno 3 subdivision within the Rochester school district. Search Cumberland Hillsno 3 real estate on juliea.fessler.griffithrealty.com today.