JulieFessler

BEDS3
BATHS1 full 1 partial
SQUARE FEET1,207
MLS#20261047760
STATUSActive
PROPERTY TYPEResidential - Single Family
SUBDIVISIONGreenlawn Park
SCHOOLOak Park
Property Description
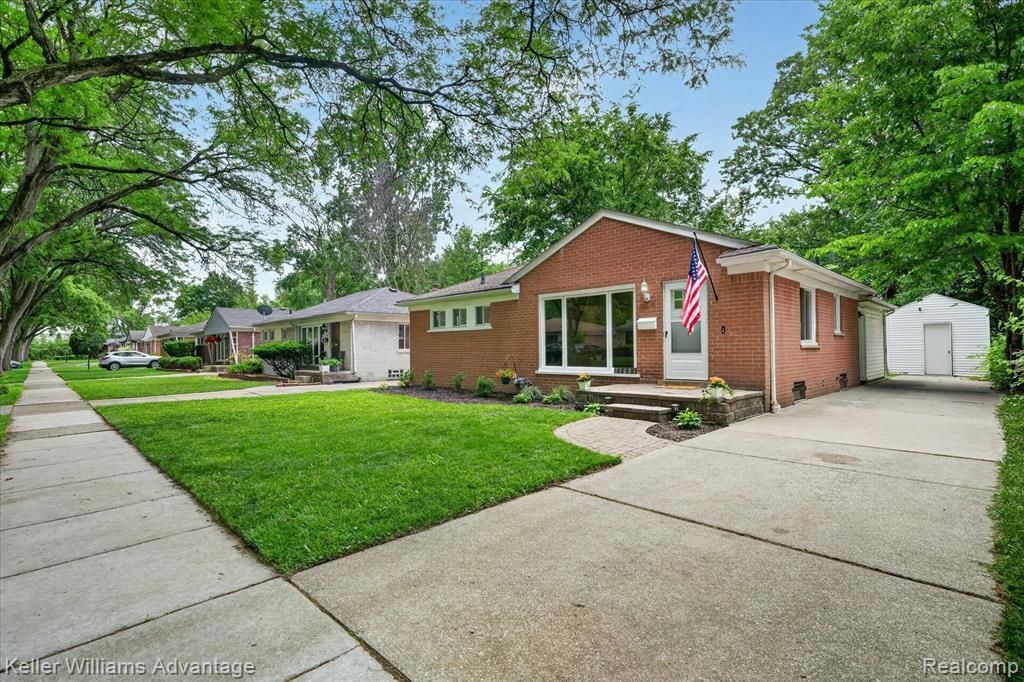
Move-in ready brick ranch featuring a brand-new kitchen with granite countertops, soft-close cabinetry, stainless steel appliances, and luxury vinyl plank flooring. Enjoy fresh paint, new LED lighting, and beautifully refinished hardwood floors throughout. The updated bathrooms showcase new vanities and modern fixtures. The basement has been freshly painted and features insulated drywall-covered walls, providing a clean, comfortable space ready for storage, recreation, or future finishing. Step outside to a spacious backyard complete with a large patio, perfect for entertaining or relaxing. A storage shed with electricity offers excellent space for hobbies, a workshop, or additional storage. This home combines classic charm with thoughtful modern updates—just move in and make it your own! Close enough to walk to Dewey Park and Einstein Elementary school
Property Features
Property Type: Residential - Single Family
Basement: Partially Finished
Fuel Type: Natural Gas
Heating: Forced Air
Home Style: Ranch
Lot Size: 0.14 Acres
Year Built: 1954
Appliances
Dishwasher
Free-Standing Gas Range
Free-Standing Refrigerator
Range Hood
Stainless Steel Appliance(s)
Feature Descriptions
Architecture: Ranch
Days on Site: 26
Exterior: Brick
Foundation: Basement
Frontage Feet: 52
Lot Dimensions: 0.14 Acre(s)
Lower Level Finished Sqft: 1000
Road Frontage: Paved
Summer Tax: $3067.0000
Winter Tax: $853.0000
Local Schools
School District: Oak Park
Listed By / Shown By
Listed By
Agency Name: Keller Williams Advantage
Agency Phone: (248) 380-8800
Shown By
Agent Name: Julie Fessler
Agent Phone: (810) 227-1016 ext. 220
Agency Title: Griffith Realty

Estimate Your Payment
Estimated Payment
$ 629.06 per month $556.17 Principal & Interest $0.00 Property Tax (data not provided by mls) $72.89 Homeowner's InsuranceChange Payment Information

IDX provided courtesy of Realcomp II Ltd.
©2021 Realcomp II Ltd. Shareholders
Privacy Policy / DMCA Notice / ADA Accessibility


This site is hosted, designed and copyright
© 1994 - 2026 by
Delta Media Group, Inc. -- Patent Pending --
21681 Sussex Street | MLS# 20261047760
This single family home located at 21681 Sussex Street, Oak Park, MI 48237 is currently listed for sale with an asking price of $249,900. This property was built in 1954 and has 3 bedrooms and 1 full and 1 partial baths with 1207 sq. ft. Sussex Street is located in the Greenlawn Park subdivision within the Oak Park school district. Search Greenlawn Park real estate on juliea.fessler.griffithrealty.com today.