JulieFessler

BEDS3
BATHS2 full
SQUARE FEET1,400
MLS#20261054760
STATUSAccepting Backup Offers
PROPERTY TYPEResidential - Single Family
SUBDIVISIONBrookside M C C P 419
SCHOOLChippewa Valley
Property Description
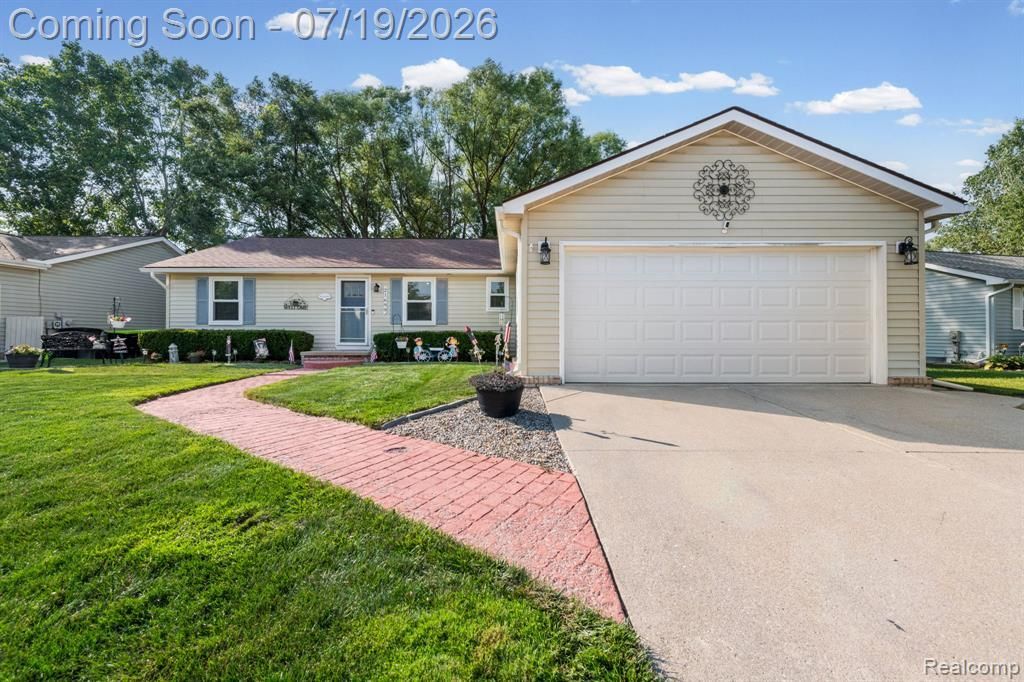
Looking for a beautiful, move-in-ready ranch in a peaceful setting? This 1400 sq ft, updated, 3-bedroom split ranch checks all the boxes! Highlights include: • Spacious primary suite with a beautifully remodeled en suite bath • Two full, updated bathrooms • Gorgeous remodeled kitchen with a center island • Stainless steel appliances included • Convenient first-floor laundry • Brand-new flooring, lighting, doors, garage door, and fresh paint throughout • Updated windows, roof, and blinds • Fully finished basement—perfect for entertaining, movie nights, a home gym, or extra living space. Step outside onto the expansive deck overlooking a tranquil wooded nature area, creating the perfect place to relax and unwind. The split-bedroom floor plan offers added privacy, with the primary suite tucked away from the additional bedrooms and full bath… Low taxes!! Sellers have already found another home and will be able to give keys soon after closing!! This home is truly move-in ready and will make new owners very happy!!
Property Features
Property Type: Residential - Single Family
Basement: Finished
Cooling: Ceiling Fan(s), Central Air
Fenced: Yes
Fuel Type: Natural Gas
Garage: 2 car attached
Heating: Forced Air
Home Style: Ranch
Lot Size: 0.38 Acres
Year Built: 1994
Amenities
Awning/Overhang(s)
Chimney Cap(s)
Lighting
Fenced
Appliances
Dishwasher
Disposal
Dryer
Free-Standing Gas Oven
Free-Standing Refrigerator
Gas Cooktop
Range Hood
Stainless Steel Appliance(s)
Washer
Feature Descriptions
Architecture: Ranch
Days on Site: 5
Exterior: Vinyl
Fireplace Location: Family Room
Foundation: Basement
Frontage Feet: 70
Garage/Parking: Electricity, Door Opener, Attached
Homeowners Association Fee: $65 (Monthly)
Interior: Smoke Alarm, Cable Available, Circuit Breakers, Entrance Foyer, High Spd Internet Avail, Programmable Thermostat
Lot Dimensions: 0.38 Acre(s)
Lower Level Finished Sqft: 1200
Parking Notes: Electricity, Door Opener, Attached
Road Frontage: Paved, Pub. Sidewalk
Site: Level
Summer Tax: $3287.0000
Water Heater: Natural Gas
Winter Tax: $973.0000
Local Schools
School District: Chippewa Valley
Listed By / Shown By
Listed By
Agency Name: Keller Williams Realty-Great Lakes
Agency Phone: (586) 541-4000
Shown By
Agent Name: Julie Fessler
Agent Phone: (810) 227-1016 ext. 220
Agency Title: Griffith Realty

Estimate Your Payment
Estimated Payment
$ 830.44 per month $734.21 Principal & Interest $0.00 Property Tax (data not provided by mls) $96.22 Homeowner's InsuranceChange Payment Information

IDX provided courtesy of Realcomp II Ltd.
©2021 Realcomp II Ltd. Shareholders
Privacy Policy / DMCA Notice / ADA Accessibility


This site is hosted, designed and copyright
© 1994 - 2026 by
Delta Media Group, Inc. -- Patent Pending --
21699 Brookside North Drive | MLS# 20261054760
This single family home located at 21699 Brookside North Drive, Macomb Township, MI 48044 is currently listed for sale with an asking price of $329,900. This property was built in 1994 and has 3 bedrooms and 2 full baths with 1400 sq. ft. Brookside North Drive is located in the Brookside M C C P 419 subdivision within the Chippewa Valley school district. Search Brookside M C C P 419 real estate on juliea.fessler.griffithrealty.com today.