JulieFessler

BEDS3
BATHS3 full 1 partial
SQUARE FEET2,000
MLS#20261040676
STATUSActive
PROPERTY TYPEResidential - Condominium
SUBDIVISIONTownes/Mill Street
SCHOOLPlymouth Canton
Property Description
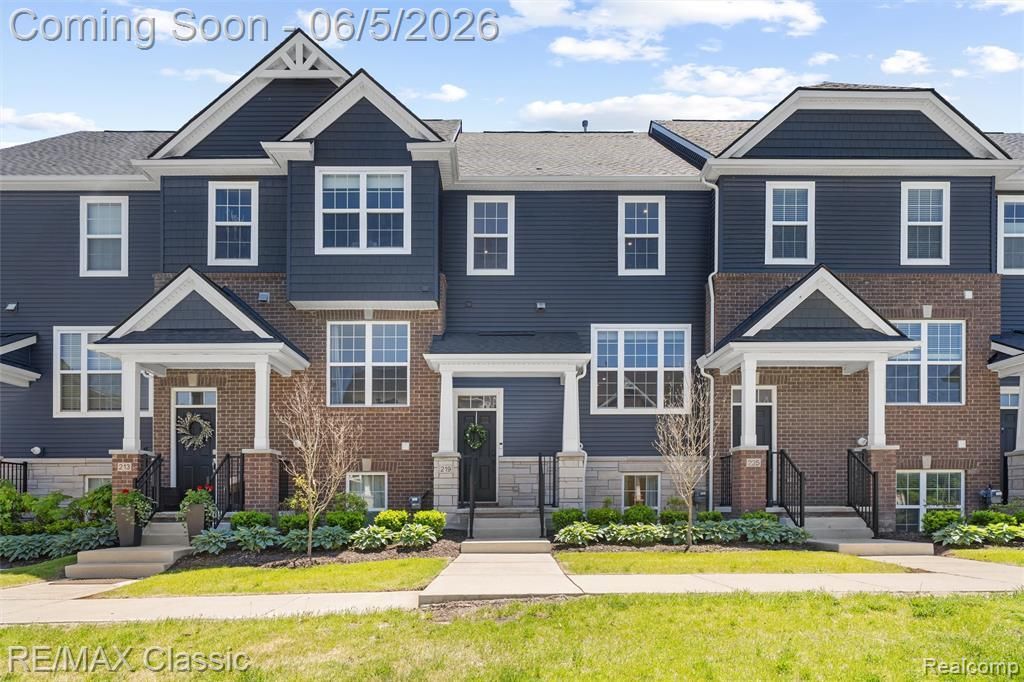
Why wait for new construction when this beautifully upgraded Townes at Mill Street condo is move-in ready and priced to sell! Built in 2021, this spacious home offers 3 bedrooms, 3.5 bathrooms, and a bright open-concept layout with engineered hardwood floors, a chef's kitchen featuring granite countertops, a large island, stainless steel appliances, a generous pantry, and a convenient office nook. Upstairs, the luxurious primary suite includes a walk-in closet and spa-like bath, while the second bedroom also enjoys its own private en-suite. The entry-level third bedroom with a full bath is perfect for guests, a home office, or multi-generational living. Additional highlights include a second-floor laundry room with full-size washer and dryer, smart home features, a 2-car attached garage with abundant storage, and a low-maintenance semi-private Trex deck. Best of all, you're just a short walk from all the restaurants, shops, parks, and year-round events that make Downtown Plymouth such a sought-after destination! Bring all offers!
Property Features
Property Type: Residential - Condominium
Cooling: Ceiling Fan(s), Central Air
Fuel Type: Natural Gas
Garage: 2 car attached
Heating: Forced Air
Home Style: Townhouse
Year Built: 2021
Amenities
Grounds Maintenance
Lighting
Private Entry
Appliances
Vented Exhaust Fan
Built-In Gas Oven
Disposal
ENERGY STAR® qualified dishwasher
ENERGY STAR® qualified refrigerator
Gas Cooktop
Microwave
Range Hood
Stainless Steel Appliance(s)
Feature Descriptions
Architecture: Townhouse
Days on Site: 48
Exterior: Brick, Stone, Vinyl
Foundation: Slab
Garage/Parking: Direct Access, Electricity, Door Opener, Attached, Alley Access, Driveway
Homeowners Association Fee: $300 (Monthly)
Interior: Smoke Alarm, Carbon Monoxide Alarm(s), Egress Window(s), ENERGY STAR® Qualified Window(s), Entrance Foyer, High Spd Internet Avail, Programmable Thermostat
Parking Notes: Direct Access, Electricity, Door Opener, Attached, All
Road Frontage: Paved, Pub. Sidewalk
Site: Sprinkler(s)
Summer Tax: $8056.0000
Water Heater: Natural Gas
Winter Tax: $888.0000
Local Schools
School District: Plymouth Canton
Listed By / Shown By
Listed By
Agency Name: RE/MAX Classic
Agency Phone: (734) 459-1234
Shown By
Agent Name: Julie Fessler
Agent Phone: (810) 227-1016 ext. 220
Agency Title: Griffith Realty

Estimate Your Payment
Estimated Payment
$ 1,179.32 per month $1,042.68 Principal & Interest $0.00 Property Tax (data not provided by mls) $136.65 Homeowner's InsuranceChange Payment Information

IDX provided courtesy of Realcomp II Ltd.
©2021 Realcomp II Ltd. Shareholders
Privacy Policy / DMCA Notice / ADA Accessibility


This site is hosted, designed and copyright
© 1994 - 2026 by
Delta Media Group, Inc. -- Patent Pending --
219 S Sydney Court | MLS# 20261040676
This condo located at 219 S Sydney Court, Plymouth, MI 48170 is currently listed for sale with an asking price of $468,500. This property was built in 2021 and has 3 bedrooms and 3 full and 1 partial baths with 2000 sq. ft. S Sydney Court is located in the Townes/Mill Street subdivision within the Plymouth Canton school district. Search Townes/Mill Street real estate on juliea.fessler.griffithrealty.com today.