JulieFessler

BEDS3
BATHS2 full
SQUARE FEET1,751
MLS#20261053919
STATUSActive
PROPERTY TYPEResidential - Single Family
SUBDIVISIONSchorr Grove Sub
SCHOOLWyandotte
Property Description
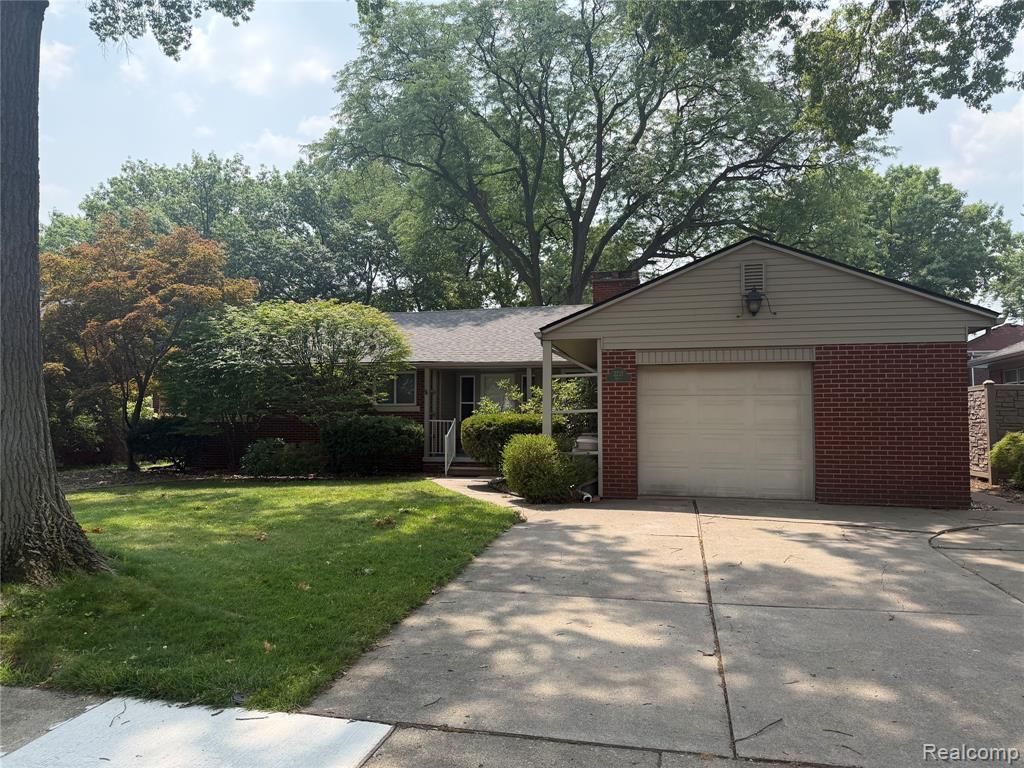
Welcome to this inviting brick ranch located on a sought-after tree-lined street in Michigan. This well-maintained home features three spacious bedrooms and two full bathrooms, including a private primary suite with an en-suite bath. The layout offers seamless flow, with first-floor laundry for your convenience. Enjoy plenty of storage with generous closets throughout. The home boasts a newly installed roof and hot water tank (2025), providing peace of mind for years to come. A bright four-season sunroom adjoins the dining area, perfect for entertaining or unwinding with family. Step outside to a fully fenced backyard with a deck, ideal for relaxing and hosting summer gatherings. Situated in a desirable neighborhood, this property combines warmth, comfort, and functionality. Don't miss your chance to explore this gem that offers a perfect blend of indoor and outdoor living. Schedule your showing today!
Property Features
Property Type: Residential - Single Family
Cooling: Ceiling Fan(s), Central Air
Fenced: Yes
Fuel Type: Natural Gas
Heating: Forced Air
Home Style: Ranch
Lot Size: 0.21 Acres
Year Built: 1949
Amenities
Fenced
Appliances
Dishwasher
Disposal
Free-Standing Electric Range
Free-Standing Refrigerator
Feature Descriptions
Architecture: Ranch
Days on Site: 6
Exterior: Brick
Fireplace Location: Living Room
Foundation: Crawl
Frontage Feet: 70
Garage/Parking: Side Entrance, Electricity, Door Opener, Attached, Garage Faces Front
Interior: Furnished - Negotiable
Lot Dimensions: 0.21 Acre(s)
Parking Notes: Side Entrance, Electricity, Door Opener, Attached, Gar
Road Frontage: Paved
Site: Sprinkler(s)
Summer Tax: $4708.0000
Water Heater: Natural Gas
Winter Tax: $1012.0000
Local Schools
School District: Wyandotte
Listed By / Shown By
Listed By
Agency Name: Real Estate One-Trenton
Agency Phone: (734) 675-7500
Shown By
Agent Name: Julie Fessler
Agent Phone: (810) 227-1016 ext. 220
Agency Title: Griffith Realty

Estimate Your Payment
Estimated Payment
$ 742.58 per month $656.54 Principal & Interest $0.00 Property Tax (data not provided by mls) $86.04 Homeowner's InsuranceChange Payment Information

IDX provided courtesy of Realcomp II Ltd.
©2021 Realcomp II Ltd. Shareholders
Privacy Policy / DMCA Notice / ADA Accessibility


This site is hosted, designed and copyright
© 1994 - 2026 by
Delta Media Group, Inc. -- Patent Pending --
2221 Davis Street | MLS# 20261053919
This single family home located at 2221 Davis Street, Wyandotte, MI 48192 is currently listed for sale with an asking price of $295,000. This property was built in 1949 and has 3 bedrooms and 2 full baths with 1751 sq. ft. Davis Street is located in the Schorr Grove Sub subdivision within the Wyandotte school district. Search Schorr Grove Sub real estate on juliea.fessler.griffithrealty.com today.