JulieFessler

BEDS3
BATHS2 full 1 partial
SQUARE FEET2,390
MLS#20261053475
STATUSActive
PROPERTY TYPEResidential - Single Family
SUBDIVISIONKings Row
SCHOOLHuron Valley
Property Description
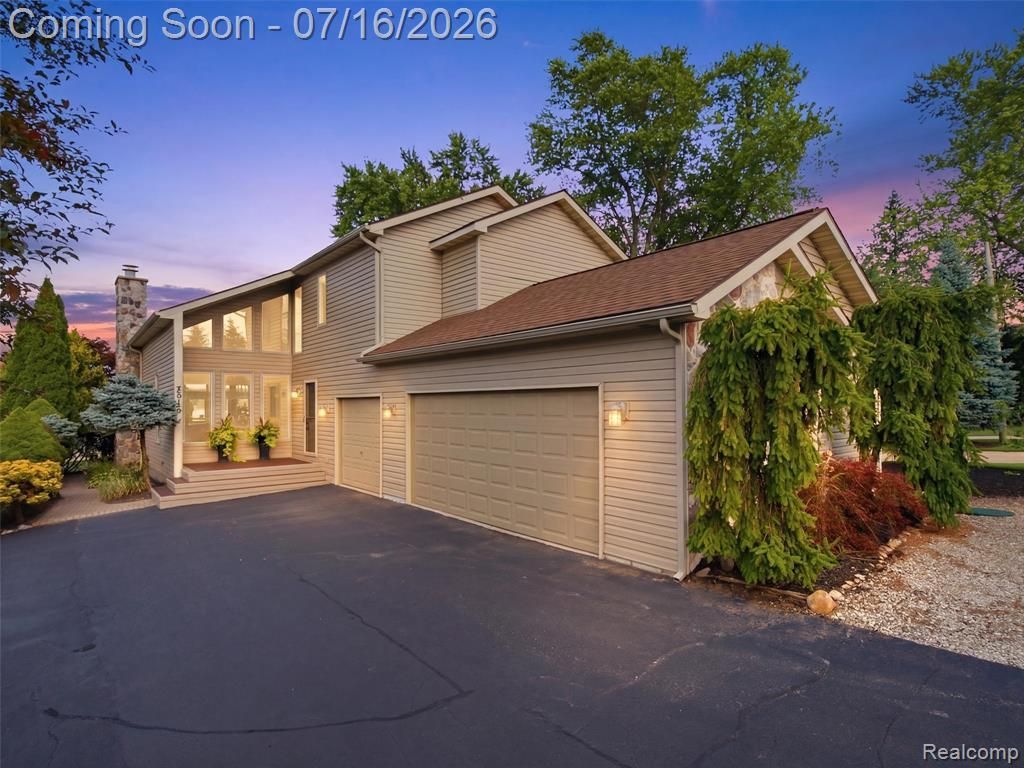
Experience luxury lakefront living on all-sports White Lake, one of Oakland County’s most coveted waterfront communities. As Michigan’s fifth-largest lake and the only lake with a waterfront restaurant—White Lake Inn, accessible by boat—White Lake offers an unmatched lifestyle. This thoughtfully curated lakefront residence features 3 bedrooms, 2.5 bathrooms, a finished lower level with premium LVP flooring, and an oversized 3-car garage with stunning lake views. Refined finishes include maple hardwood flooring, fresh paint and new blinds throughout, new carpeting, quartz countertops, renovated bathrooms, premium smart appliances, dedicated outlet for wine fridge and a gas fireplace. Recent mechanical updates include a newer furnace, A/C, water softener, and hot water heater. Trex deck, professional landscape lighting, and front-row views of the annual Fourth of July fireworks launched directly in front of the home, visible from the private primary suite with a brand new balcony. Enjoy lake life from day one, rarely does an opportunity like this become available! Co-Listed with Zillow, Lauren Buttazzoni.
Property Features
Property Type: Residential - Single Family
Basement: Finished
Cooling: Ceiling Fan(s), Central Air
Fuel Type: Natural Gas
Garage: 3 car attached
Heating: Forced Air
Home Style: Colonial
Lot Size: 0.24 Acres
Year Built: 1994
Amenities
Lighting
Appliances
ENERGY STAR® qualified dryer
ENERGY STAR® qualified washer
Built-In Gas Oven
Dishwasher
Double Oven
ENERGY STAR® qualified dishwasher
ENERGY STAR® qualified refrigerator
Free-Standing Gas Range
Free-Standing Refrigerator
Gas Cooktop
St
Feature Descriptions
Architecture: Colonial
Days on Site: 5
Exterior: Stone, Vinyl
Fireplace Location: Family Room
Foundation: Basement
Frontage Feet: 40
Garage/Parking: Side Entrance, Direct Access, Door Opener, Attached, Driveway, Oversized
Interior: Smoke Alarm, Carbon Monoxide Alarm(s), ENERGY STAR® Qualified Light Fixture(s), Furnished - Negotiable
Lot Dimensions: 0.24 Acre(s)
Lower Level Finished Sqft: 1217
Parking Notes: Side Entrance, Direct Access, Door Opener, Attached, D
Road Frontage: Paved
Site: Water View
Summer Tax: $4715.0000
Waterfront: Direct Water Frontage, Lake Front, Private Water Frontage, Water Front
Water Heater: Natural Gas
Water Name: White Lake
Winter Tax: $2482.7200
Local Schools
School District: Huron Valley
Listed By / Shown By
Listed By
Agency Name: Anthony Djon Luxury Real Estate
Agency Phone: (248) 747-4834
Shown By
Agent Name: Julie Fessler
Agent Phone: (810) 227-1016 ext. 220
Agency Title: Griffith Realty

Estimate Your Payment
Estimated Payment
$ 2,507.16 per month $2,216.66 Principal & Interest $0.00 Property Tax (data not provided by mls) $290.50 Homeowner's InsuranceChange Payment Information

IDX provided courtesy of Realcomp II Ltd.
©2021 Realcomp II Ltd. Shareholders
Privacy Policy / DMCA Notice / ADA Accessibility


This site is hosted, designed and copyright
© 1994 - 2026 by
Delta Media Group, Inc. -- Patent Pending --
2314 N Duck Lake Road | MLS# 20261053475
This single family home located at 2314 N Duck Lake Road, Highland Township, MI 48356 is currently listed for sale with an asking price of $996,000. This property was built in 1994 and has 3 bedrooms and 2 full and 1 partial baths with 2390 sq. ft. N Duck Lake Road is located in the Kings Row subdivision within the Huron Valley school district. Search Kings Row real estate on juliea.fessler.griffithrealty.com today.