JulieFessler

BEDS3
BATHS1 full 2 partial
SQUARE FEET2,120
MLS#20261043632
STATUSActive
PROPERTY TYPEResidential - Single Family
SUBDIVISIONWashington Village
SCHOOLSouthfield Public Schools
Property Description
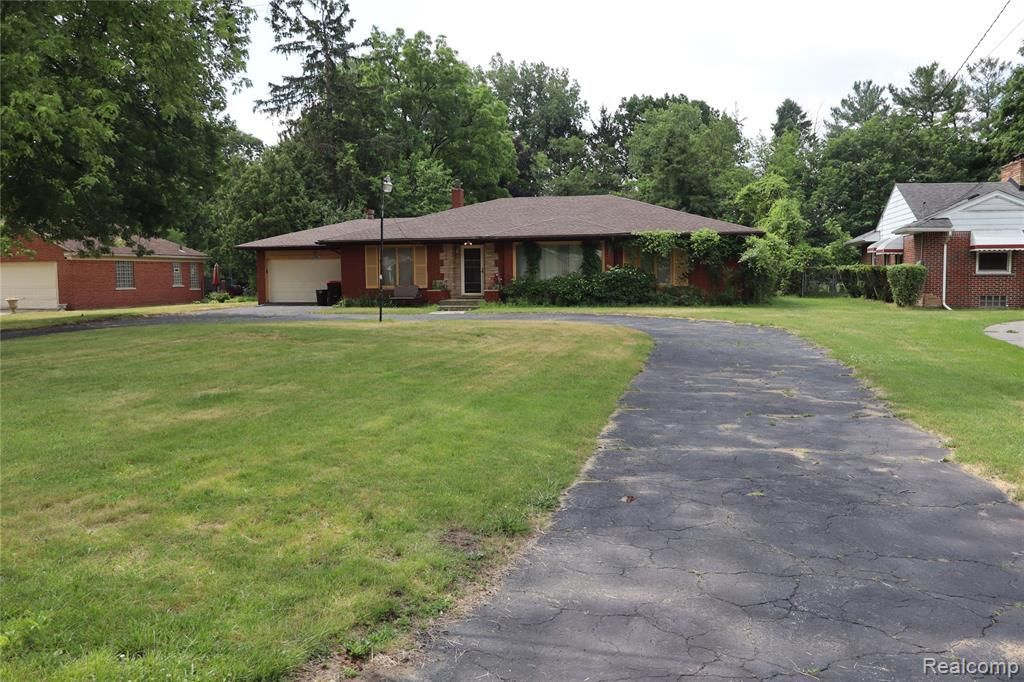
CHECK OUT THIS RARE FIND. LOCATED IN A DESIRABLE SOUTHFIELD AREA. 2120 SQFT 3 BEDROOM BRICK RANCH LOCATED ON A SPACIOUS LOT WITH AN ATTACHED DEEP GARAGE. AMAZING FRONTAGE WITH A LONG CIRCLE DRIVEWAY. OFFERS A FORMAL LIVING ROOM AND A DINING ROOM AREA AND ALL WITH HARDWOOD FLOORING. FAMILY ROOM COMES OFF FROM THE KITCHEN AREA. KITCHEN HAS STAINLESS STEEL APPLIANCES, GRANITED COUNTERTOPS AND BACKSPLASH. FULL BATH HAS STAND UP SHOWER AND A SEPERATE TUB. 3 DECENT SIZE BEDROOMS. HOME ALSO OFFERS 2 ATTIC FANS AND A 384 SQFT BONUS ROOM THAT'S NOT INCLUDED IN THE SQFT OF THE HOME, ALSO HAS A HALF BATH. NEW DOORWALL LEADS OFF FROM THE BONUS ROOM TO THE SPACIOUS BACKYARD. GREAT FOR ENTERTAING GUESTS AND SPORT ACTIVITIES OR PERFECT FOR A PET TO ROAM AROUND. HOME IS LOCATED MINUTE FROM SHOPPING, RESTAURANTS AND LOCAL FREEWAYS.
Property Features
Property Type: Residential - Single Family
Cooling: Attic Fan, Ceiling Fan(s), Central Air
Fuel Type: Natural Gas
Garage: 2 car attached
Heating: Baseboard
Home Style: Ranch
Lot Size: 0.73 Acres
Year Built: 1957
Appliances
Dishwasher
Dryer
Free-Standing Gas Range
Free-Standing Refrigerator
Washer
Feature Descriptions
Architecture: Ranch
Days on Site: 40
Exterior: Brick
Fireplace Location: Living Room
Foundation: Slab
Frontage Feet: 92
Garage/Parking: Attached
Lot Dimensions: 0.73 Acre(s)
Parking Notes: Attached
Road Frontage: Paved
Summer Tax: $3087.0000
Water Heater: Natural Gas
Winter Tax: $523.0000
Local Schools
School District: Southfield Public Schools
Listed By / Shown By
Listed By
Agency Name: CRK Realty
Agency Phone: (586) 802-1000
Shown By
Agent Name: Julie Fessler
Agent Phone: (810) 227-1016 ext. 220
Agency Title: Griffith Realty

Estimate Your Payment
Estimated Payment
$ 792.68 per month $700.83 Principal & Interest $0.00 Property Tax (data not provided by mls) $91.85 Homeowner's InsuranceChange Payment Information

IDX provided courtesy of Realcomp II Ltd.
©2021 Realcomp II Ltd. Shareholders
Privacy Policy / DMCA Notice / ADA Accessibility


This site is hosted, designed and copyright
© 1994 - 2026 by
Delta Media Group, Inc. -- Patent Pending --
23521 Lee Baker Drive | MLS# 20261043632
This single family home located at 23521 Lee Baker Drive, Southfield, MI 48075 is currently listed for sale with an asking price of $314,900. This property was built in 1957 and has 3 bedrooms and 1 full and 2 partial baths with 2120 sq. ft. Lee Baker Drive is located in the Washington Village subdivision within the Southfield Public Schools school district. Search Washington Village real estate on juliea.fessler.griffithrealty.com today.