JulieFessler

BEDS4
BATHS3 full
SQUARE FEET2,202
MLS#20261041765
STATUSActive
PROPERTY TYPEResidential - Single Family
SUBDIVISIONDasher Estates Sub - Melvindale
SCHOOLMelvindale Allen Pk
Property Description
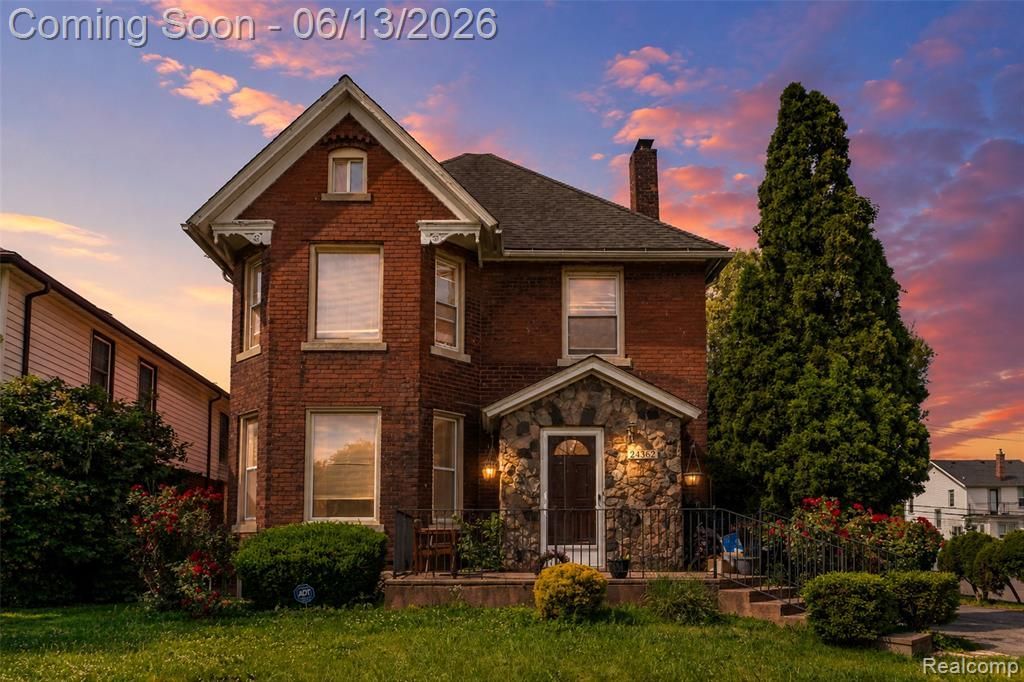
Welcome to this stately brick Colonial offering timeless character, generous living space, and over 3,200 square feet of finished living area. Beautiful curb appeal, classic architecture, and a rebuilt front porch create a warm first impression. Step inside to inviting living and dining spaces accented by hardwood flooring, arched openings, and abundant natural light. The spacious kitchen was updated in 2006 and offers ample cabinetry, gas cooking, and everyday functionality with room to gather. With four bedrooms and three full baths, there is plenty of space to spread out. The upstairs bath was renovated in 2006, while the lower-level bath features a walk-in shower installed in 2025. Ceiling fans throughout the bedrooms help keep things comfortable year-round. The finished walk-out basement adds exceptional flexibility with a second kitchen, gas fireplace, full bath, laundry area, and multiple finished spaces. An old-world wine cellar tucked beneath the garage adds even more character and charm. Outside, enjoy several areas designed for relaxing and entertaining, including a front porch, patio space, and a private balcony off one of the upstairs bedrooms. The attached garage provides direct access, while the long driveway offers abundant parking. A large unfinished attic provides additional storage options. Combining classic Victorian-inspired details with modern conveniences, this well-maintained home delivers space, character, and versatility in a convenient Melvindale location. Schedule your showing and see it in person.
Property Features
Property Type: Residential - Single Family
Basement: Finished, Walk-Out Access
Cooling: Ceiling Fan(s), Window Unit(s)
Fuel Type: Natural Gas
Garage: 1 car attached
Heating: Baseboard, Radiant
Home Style: Colonial
Lot Size: 0.14 Acres
Year Built: 1945
Amenities
Lighting
Appliances
Dishwasher
Disposal
Dryer
Free-Standing Gas Oven
Free-Standing Gas Range
Free-Standing Refrigerator
Microwave
Washer
Feature Descriptions
Architecture: Colonial
Days on Site: 40
Exterior: Brick
Fireplace Location: Basement
Foundation: Basement
Frontage Feet: 60
Garage/Parking: Direct Access, Attached, Driveway
Interior: Smoke Alarm, Cable Available, Carbon Monoxide Alarm(s), Circuit Breakers, High Spd Internet Avail, Programmable Thermostat, Furnished - No
Lot Dimensions: 0.14 Acre(s)
Lower Level Finished Sqft: 1014
Parking Notes: Direct Access, Attached, Driveway
Road Frontage: Paved, Pub. Sidewalk
Site: Level
Summer Tax: $1882.0000
Water Heater: Natural Gas
Winter Tax: $1848.0000
Local Schools
School District: Melvindale Allen Pk
Listed By / Shown By
Listed By
Agency Name: EXP Realty The Perna Team
Agency Phone: (888) 501-7085
Shown By
Agent Name: Julie Fessler
Agent Phone: (810) 227-1016 ext. 220
Agency Title: Griffith Realty

Estimate Your Payment
Estimated Payment
$ 943.96 per month $834.59 Principal & Interest $0.00 Property Tax (data not provided by mls) $109.38 Homeowner's InsuranceChange Payment Information

IDX provided courtesy of Realcomp II Ltd.
©2021 Realcomp II Ltd. Shareholders
Privacy Policy / DMCA Notice / ADA Accessibility


This site is hosted, designed and copyright
© 1994 - 2026 by
Delta Media Group, Inc. -- Patent Pending --
24362 Outer Drive | MLS# 20261041765
This single family home located at 24362 Outer Drive, Melvindale, MI 48122 is currently listed for sale with an asking price of $375,000. This property was built in 1945 and has 4 bedrooms and 3 full baths with 2202 sq. ft. Outer Drive is located in the Dasher Estates Sub - Melvindale subdivision within the Melvindale Allen Pk school district. Search Dasher Estates Sub - Melvindale real estate on juliea.fessler.griffithrealty.com today.