JulieFessler

BEDS4
BATHS2 full 1 partial
SQUARE FEET2,672
MLS#20261055428
STATUSActive
PROPERTY TYPEResidential - Single Family
SUBDIVISIONReplat 2 Of Wayne County Condo Sub Plan 421
SCHOOLHuron
Property Description
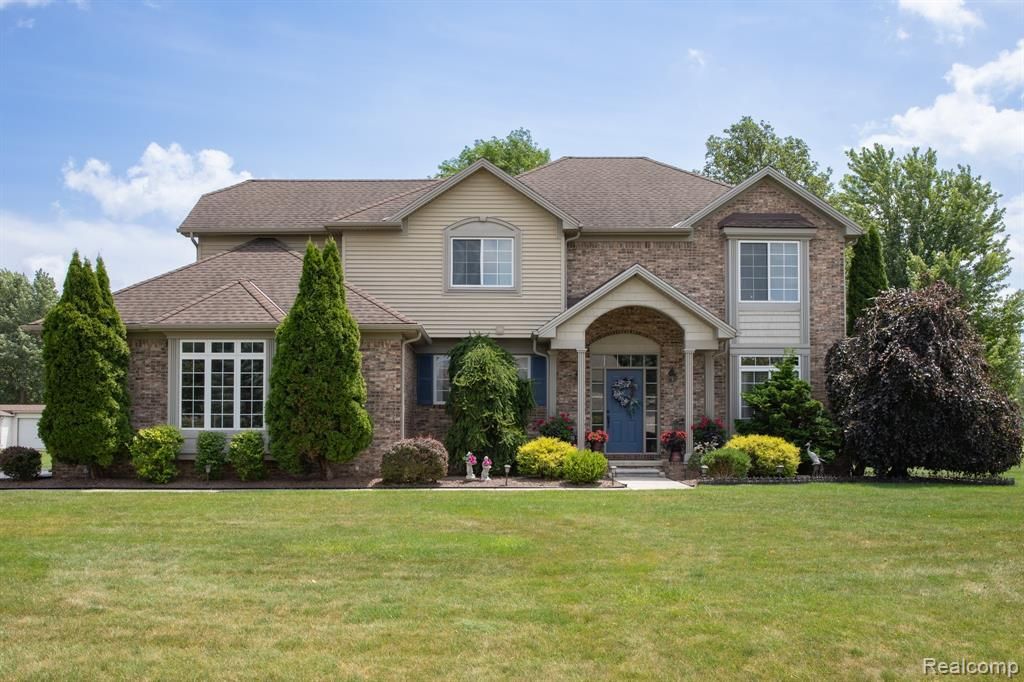
Welcome to this immaculate 4-bedroom, 2 full bath and 1 half bath home that combines timeless style, exceptional care, and modern comfort. From the moment you arrive, you'll notice the perfectionist pride of one-owner home that is reflected in every detail in every inch of the home. Beautifully maintained inside and out, this move in ready home offers a warm and inviting atmosphere. Step inside to discover a bright, open floor plan filled with natural light, fresh updates, and spacious living areas. The lower level features 9 foot ceilings. Walk into the welcoming living room that flows effortlessly into the dining area and well-appointed kitchen, creating the perfect gathering space. The kitchen offers abundant cabinetry, generous countertop space, large island, and a functional layout. The home features 4 large sized bedrooms, each offering ample closet space and flexibility for a growing family, guests, or a dedicated home office. The primary bedroom offers a huge room with a full bath connected that has been updated to the tee! Throughout the home, you'll appreciate the thoughtful layout, quality craftsmanship, and exceptional condition from sellers that are completely OCD about every inch of the home. Outside, the beautifully maintained yard provides an ideal setting for relaxing evenings or outdoor entertaining. The large and well maintained stone block patio and the outdoor space offers both privacy and functionality. Additional highlights include ample storage, an attached garage, updated mechanical systems, and confidence that comes with owning a home that has been lovingly cared for. Newer updates include a new roof and new insulation in the attic in 2015, new driveway in 2025, and many other inside updates. Conveniently located near shopping, parks, and major commuter routes. Don't miss this opportunity to own an immaculate home where every detail has been completed. Schedule your private showing today before someone else does.
Property Features
Property Type: Residential - Single Family
Basement: Partially Finished
Fuel Type: Natural Gas
Heating: Forced Air
Home Style: Colonial
Lot Size: 0.88 Acres
Year Built: 1998
Amenities
Chimney Cap(s)
Lighting
Appliances
ENERGY STAR® qualified washer
Disposal
Dryer
ENERGY STAR® qualified dishwasher
Free-Standing Refrigerator
Gas Cooktop
Microwave
Range Hood
Stainless Steel Appliance(s)
Feature Descriptions
Architecture: Colonial
Days on Site: 3
Exterior: Brick, Vinyl
Foundation: Basement
Frontage Feet: 110
Garage/Parking: Electricity, Door Opener, Side Entrance, Attached, Driveway
Homeowners Association Fee: $450 (Annually)
Interior: Smoke Alarm, Cable Available, De-Humidifier, ENERGY STAR® Qualified Window(s), Entrance Foyer, High Spd Internet Avail, Furnished - Negotiable, Programmable Thermostat
Lot Dimensions: 0.88 Acre(s)
Lower Level Finished Sqft: 100
Parking Notes: Electricity, Door Opener, Side Entrance, Attached, Dri
Road Frontage: Paved
Summer Tax: $2583.0000
Water Heater: Electric, Natural Gas
Winter Tax: $2122.0000
Local Schools
School District: Huron
Listed By / Shown By
Listed By
Agency Name: RE/MAX Moves
Agency Phone: (734) 785-8549
Shown By
Agent Name: Julie Fessler
Agent Phone: (810) 227-1016 ext. 220
Agency Title: Griffith Realty

Estimate Your Payment
Estimated Payment
$ 1,198.20 per month $1,059.37 Principal & Interest $0.00 Property Tax (data not provided by mls) $138.83 Homeowner's InsuranceChange Payment Information

IDX provided courtesy of Realcomp II Ltd.
©2021 Realcomp II Ltd. Shareholders
Privacy Policy / DMCA Notice / ADA Accessibility


This site is hosted, designed and copyright
© 1994 - 2026 by
Delta Media Group, Inc. -- Patent Pending --
25663 Pond View Drive | MLS# 20261055428
This single family home located at 25663 Pond View Drive, Huron Township, MI 48164 is currently listed for sale with an asking price of $476,000. This property was built in 1998 and has 4 bedrooms and 2 full and 1 partial baths with 2672 sq. ft. Pond View Drive is located in the Replat 2 Of Wayne County Condo Sub Plan 421 subdivision within the Huron school district. Search Replat 2 Of Wayne County Condo Sub Plan 421 real estate on juliea.fessler.griffithrealty.com today.