JulieFessler

BEDS3
BATHS2 full
SQUARE FEET1,456
MLS#20261050465
STATUSActive
PROPERTY TYPEResidential - Single Family
SCHOOLWoodhaven
Property Description
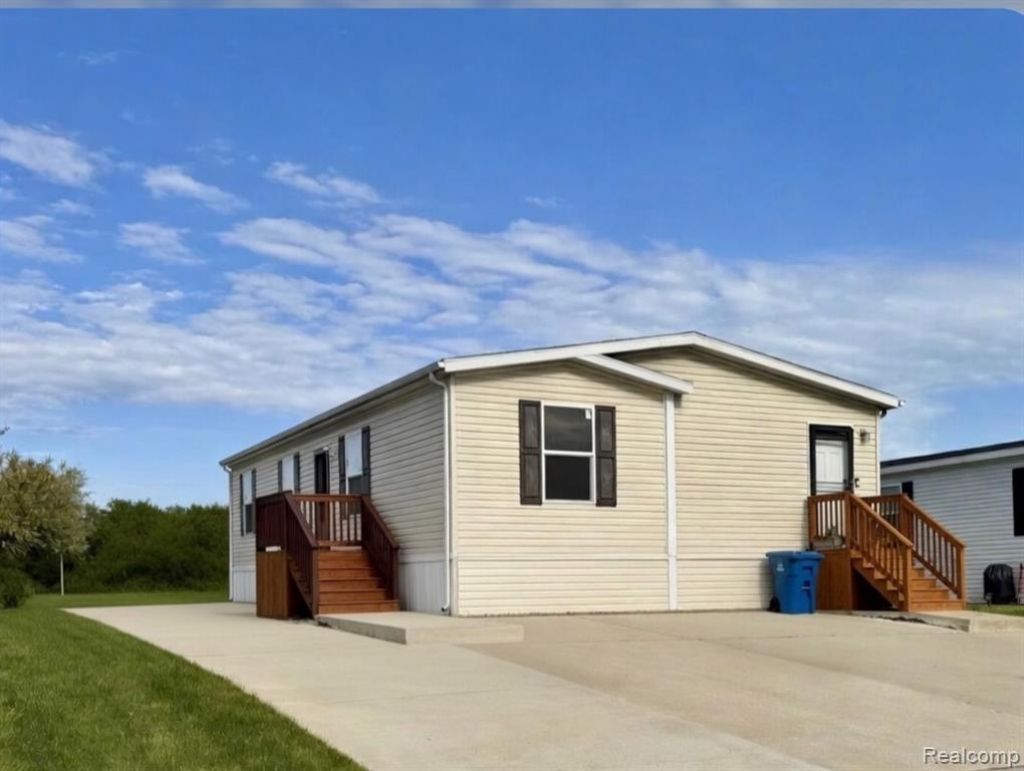
Welcome to this beautifully designed 3-bedroom, 2-bath manufactured home that perfectly blends comfort, functionality, and modern style. Inside, you’ll find luxury plank flooring throughout most of the home, creating a warm, elegant feel while offering durability for everyday living. The heart of the home features a kitchen highlighted by a walk-in pantry and a island that adds additional cabinet space, providing exceptional storage and prep area. An extra-large mudroom/laundry room adds even more convenience, offering plenty of space for daily routines and storage. The thoughtfully designed floor plan includes a private master suite featuring a large walk-in closet and an ensuite bath, creating a relaxing retreat. Two additional bedrooms offer flexibility for family, guests, or a home office. Outside, the property boasts an extra-long driveway, allowing ample parking with the option to add a garage for even more flexibility. Residents also enjoy community amenities including a playground and a community pool, making this home an excellent choice for both comfort and lifestyle. Television with mount in the master bedroom stays with the home.
Property Features
Property Type: Residential - Single Family
Fuel Type: Natural Gas
Heating: Forced Air
Home Style: Manufactured w/o Land
Lot Size: 0.10 Acres
Year Built: 2019
Amenities
Club House
Pool – Community
Appliances
Dishwasher
Disposal
Dryer
Free-Standing Gas Oven
Microwave
Washer
Feature Descriptions
Architecture: Manufactured w/o Land
Days on Site: 19
Exterior: Vinyl
Foundation: Pillar/Post/Pier
Frontage Feet: 50
Homeowners Association Fee: $560 (Monthly)
Lot Dimensions: 0.10 Acre(s)
Road Frontage: Paved, Pub. Sidewalk
Summer Tax: $0.0000
Swimming Pool: Yes
Winter Tax: $0.0000
Local Schools
School District: Woodhaven
Listed By / Shown By
Listed By
Agency Name: Power House Group Realty
Agency Phone: (734) 318-2121
Shown By
Agent Name: Julie Fessler
Agent Phone: (810) 227-1016 ext. 220
Agency Title: Griffith Realty

Estimate Your Payment
Estimated Payment
$ 221.52 per month $195.85 Principal & Interest $0.00 Property Tax (data not provided by mls) $25.67 Homeowner's InsuranceChange Payment Information

IDX provided courtesy of Realcomp II Ltd.
©2021 Realcomp II Ltd. Shareholders
Privacy Policy / DMCA Notice / ADA Accessibility


This site is hosted, designed and copyright
© 1994 - 2026 by
Delta Media Group, Inc. -- Patent Pending --
25843 Loudon | MLS# 20261050465
This single family home located at 25843 Loudon, Brownstown Township, MI 48134 is currently listed for sale with an asking price of $88,000. This property was built in 2019 and has 3 bedrooms and 2 full baths with 1456 sq. ft. Loudon is located within the Woodhaven school district. Search Brownstown Township real estate on juliea.fessler.griffithrealty.com today.