JulieFessler

BEDS3
BATHS2 full 1 partial
SQUARE FEET1,480
MLS#20261047271
STATUSActive
PROPERTY TYPEResidential - Single Family
SUBDIVISIONWARREN MANOR
SCHOOLWarren Woods
Property Description
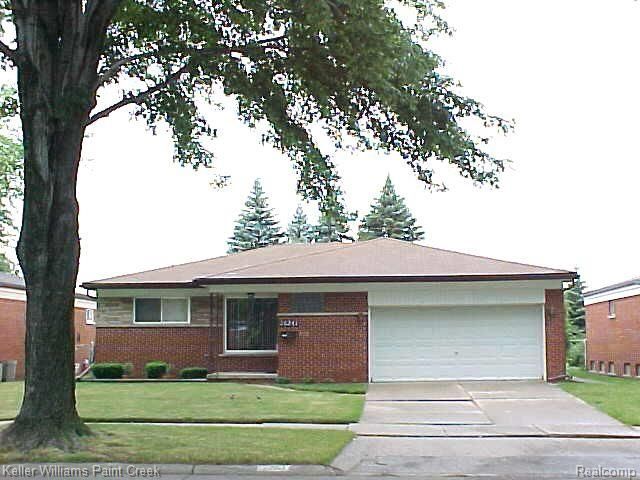
2026 Professional Remodel. This 3-bedroom, 2.1-bathroom brick ranch features 1,480 sq. ft. of primary living space and a total of 2,651 finished sq. ft. including the lower level. The property has extensive updates completed in 2026 by licensed contractors. Interior Features: Open layout with new flooring, fresh neutral paint, and an updated kitchen with new granite countertops. All appliances remain. Bathrooms & Lower Level: 2 full baths and 1 half bath updated with granite finishes. The finished basement includes a new custom bar and additional functional living space. Mechanical & Exterior Upgrades: Features a new roof, new energy-efficient windows, a new forced-air furnace, and a new central air system. Includes an attached 2-car garage, a heated bonus room, and a fenced yard. This Home is in a bankruptcy case situation no showings make OFFER substitute Inspection. Everything was City certified inspected in June 2026. After a t.5 year long renovation of everything
Property Features
Property Type: Residential - Single Family
Basement: Finished, Interior Entry
Cooling: Central Air
Fenced: Yes
Fuel Type: Natural Gas
Garage: 2 car attached
Heating: Forced Air
Home Style: Ranch
Lot Size: 0.19 Acres
Year Built: 1959
Amenities
Chimney Cap(s)
Fenced
Appliances
Disposal
Dryer
Electric Cooktop
Free-Standing Electric Oven
Free-Standing Electric Range
Free-Standing Refrigerator
Microwave
Washer
Feature Descriptions
Architecture: Ranch
Days on Site: 3
Exterior: Brick
Fireplace Location: Basement
Foundation: Basement
Frontage Feet: 55
Garage/Parking: Electricity, Door Opener, Attached, Garage Faces Front
Interior: ENERGY STAR® Qualified Door(s), ENERGY STAR® Qualified Light Fixture(s), ENERGY STAR® Qualified Window(s), High Spd Internet Avail, WaterSense® Labeled Faucet(s), WaterSense® Labeled Showerhead(s), Wet Bar
Lot Dimensions: 0.19 Acre(s)
Lower Level Finished Sqft: 1171
Parking Notes: Electricity, Door Opener, Attached, Garage Faces Fron
Road Frontage: Paved
Summer Tax: $3445.0000
Water Heater: Natural Gas
Winter Tax: $100.0000
Local Schools
School District: Warren Woods
Listed By / Shown By
Listed By
Agency Name: Keller Williams Paint Creek
Agency Phone: (248) 609-8000
Shown By
Agent Name: Julie Fessler
Agent Phone: (810) 227-1016 ext. 220
Agency Title: Griffith Realty

Estimate Your Payment
Estimated Payment
$ 692.24 per month $612.03 Principal & Interest $0.00 Property Tax (data not provided by mls) $80.21 Homeowner's InsuranceChange Payment Information

IDX provided courtesy of Realcomp II Ltd.
©2021 Realcomp II Ltd. Shareholders
Privacy Policy / DMCA Notice / ADA Accessibility


This site is hosted, designed and copyright
© 1994 - 2026 by
Delta Media Group, Inc. -- Patent Pending --
26241 Newport Avenue | MLS# 20261047271
This single family home located at 26241 Newport Avenue, Warren, MI 48089 is currently listed for sale with an asking price of $275,000. This property was built in 1959 and has 3 bedrooms and 2 full and 1 partial baths with 1480 sq. ft. Newport Avenue is located in the WARREN MANOR subdivision within the Warren Woods school district. Search WARREN MANOR real estate on juliea.fessler.griffithrealty.com today.