JulieFessler

BEDS4
BATHS3 full 1 partial
SQUARE FEET3,100
MLS#20261052425
STATUSActive
PROPERTY TYPERental - Single Family
SUBDIVISIONHUNTINGTON WOODS SUB - HUNTINGTON WDS
SCHOOLBerkley
Property Description
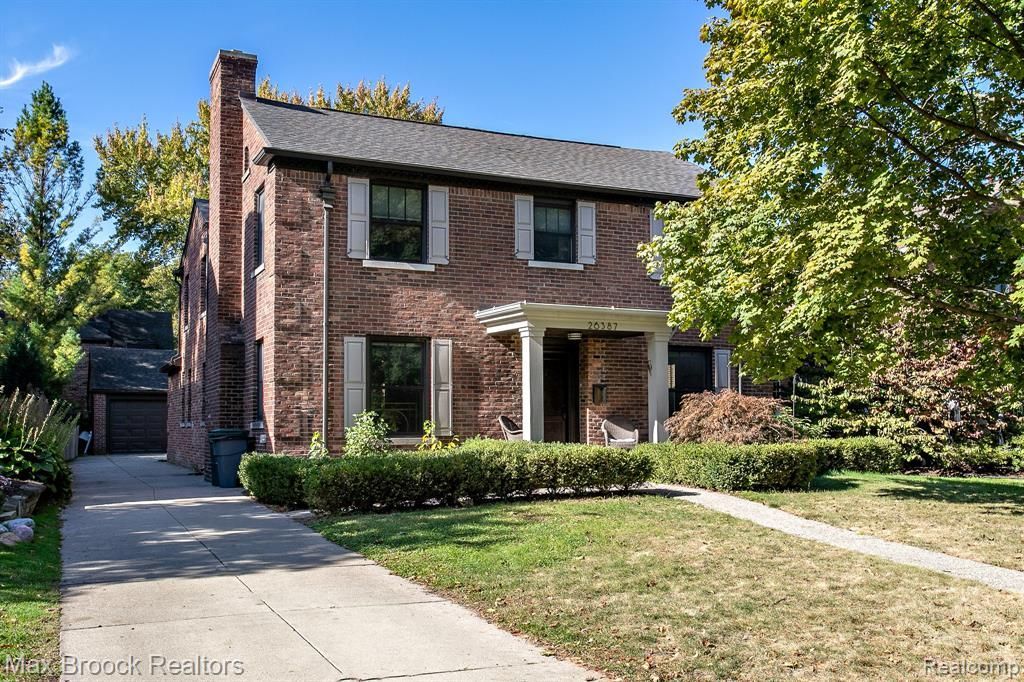
Fabulous lease opportunity with this 4 bedroom, 3.5 bath, 3,100 sq ft Colonial in the front of the Woods with a spacious open floor plan, a beautiful primary suite, and a huge finished basement with room for play, work, workout and storage. Fully renovated in 2012, the open and airy main floor plan has tons of natural light, hardwood floors and a fantastic great room with a center island kitchen, a large dining area that overlooks the back yard, a family room with built-ins, and this is all open to the formal living room with a fireplace and beautiful hardwood floors. The main floor also has an office/library with custom built-ins and a mud room with lockers, and gives access to the yard and 2 car garage. The 2nd floor primary suite has a tray ceiling, a large walk-in closet, and a bath with dual sinks, a soaking tub & separate shower. The upstairs also has three additional bedrooms, a full remodeled bath and a great laundry room. The finished basement has extra tall ceilings, a workout room, an office space, a full bath, a den, a gym & play area. The backyard has a large paver patio, a fire pit and a hot tub. This home is currently furnished, but some or possibly all furnishings can be moved to storage. Lawn and fall leaf cleanup included, pets considered.
Property Features
Property Type: Rental - Single Family
Basement: Finished
Cooling: Central Air
Fenced: Yes
Fuel Type: Natural Gas
Garage: 2
Heating: Forced Air
Home Style: Colonial
Lot Size: 0.16 Acres
Year Built: 1937
Amenities
Spa/Hot-tub
Lighting
Fenced
Appliances
Built-In Gas Oven
Convection Oven
Dishwasher
Disposal
Double Oven
Dryer
Gas Cooktop
Microwave
Range Hood
Self Cleaning Oven
Stainless Steel Appliance(s)
Trash Compactor
Washer
Feature Descriptions
Architecture: Colonial
Exterior: Brick
Fireplace Location: Dining Room
Foundation: Basement
Frontage Feet: 50
Garage/Parking: Electricity, Door Opener, Detached
Hot Tub: Yes
Interior: Smoke Alarm, Cable Available, High Spd Internet Avail, Programmable Thermostat, Furnished - Yes
Lot Dimensions: 0.16 Acre(s)
Lower Level Finished Sqft: 1192
Parking Notes: Electricity, Door Opener, Detached
Road Frontage: Paved
Spa: Yes
Summer Tax: $0.0000
Water Heater: Natural Gas
Local Schools
School District: Berkley
Listed By / Shown By
Listed By
Agency Name: Max Broock, REALTORS®-Birmingham
Agency Phone: (248) 644-6700
Shown By
Agent Name: Julie Fessler
Agent Phone: (810) 227-1016 ext. 220
Agency Title: Griffith Realty


IDX provided courtesy of Realcomp II Ltd.
©2021 Realcomp II Ltd. Shareholders
Privacy Policy / DMCA Notice / ADA Accessibility


This site is hosted, designed and copyright
© 1994 - 2026 by
Delta Media Group, Inc. -- Patent Pending --
26387 Dundee Road | MLS# 20261052425
This property located at 26387 Dundee Road, Huntington Woods, MI 48070 is currently listed for rent with an asking price of $6,000 / Monthly. Dundee Road is located within the Berkley school district. Search Huntington Woods real estate on juliea.fessler.griffithrealty.com today.