JulieFessler

BEDS3
BATHS3 full
SQUARE FEET2,014
MLS#20261051231
STATUSActive
PROPERTY TYPEResidential - Condominium
SUBDIVISIONShelden Court Estates
SCHOOLUtica
Property Description
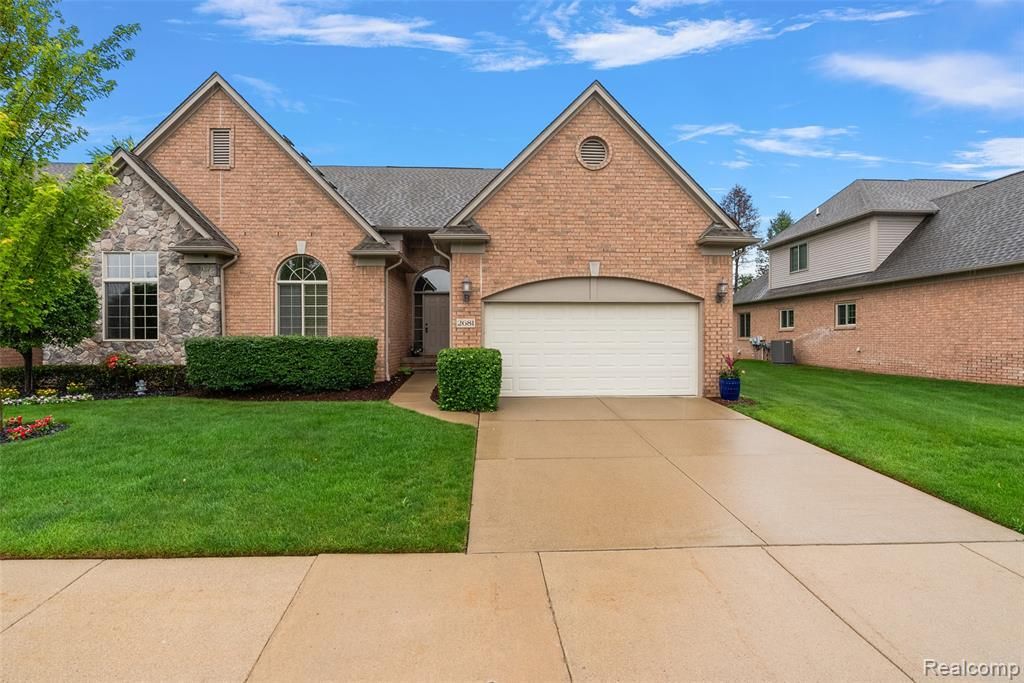
Rare opportunity to own this beautifully maintained 3-bedroom end-unit condo in highly desirable Sheldon Court Estates, just a short walk to Yates Cider Mill! Condos in this community rarely come on the market. The open floor plan features a dramatic two-story great room with soaring ceilings, a direct-vent gas fireplace, and abundant natural light. Hardwood floors extend through the foyer, hallway, kitchen, and breakfast nook. The kitchen offers maple cabinetry, granite countertops, and plenty of cabinet and counter space. The spacious first-floor primary suite features a cathedral ceiling and a large walk-in closet. A second bedroom and full bath complete the main level, while the upper level includes a third bedroom and an additional full bath—ideal for guests, family, or a home office. The full unfinished basement provides endless possibilities for future living space and storage. Enjoy relaxing or entertaining in the private backyard, which backs to mature trees with no rear neighbors. Prime location, outstanding floor plan, and exceptional value make this home a must-see. Schedule your private showing today!
Property Features
Property Type: Residential - Condominium
Basement: Unfinished
Fuel Type: Natural Gas
Garage: 2 car attached
Heating: Forced Air
Home Style: End Unit
Year Built: 2005
Appliances
Dishwasher
Disposal
Dryer
Free-Standing Electric Range
Free-Standing Refrigerator
Microwave
Washer
Feature Descriptions
Architecture: End Unit
Days on Site: 14
Exterior: Brick
Foundation: Basement
Garage/Parking: Attached
Homeowners Association Fee: $350 (Monthly)
Parking Notes: Attached
Road Frontage: Paved
Summer Tax: $3141.0000
Winter Tax: $2171.0000
Local Schools
School District: Utica
Listed By / Shown By
Listed By
Agency Name: EXP Realty Rochester
Agency Phone: (888) 501-7085
Shown By
Agent Name: Julie Fessler
Agent Phone: (810) 227-1016 ext. 220
Agency Title: Griffith Realty

Estimate Your Payment
Estimated Payment
$ 1,069.57 per month $945.64 Principal & Interest $0.00 Property Tax (data not provided by mls) $123.93 Homeowner's InsuranceChange Payment Information

IDX provided courtesy of Realcomp II Ltd.
©2021 Realcomp II Ltd. Shareholders
Privacy Policy / DMCA Notice / ADA Accessibility


This site is hosted, designed and copyright
© 1994 - 2026 by
Delta Media Group, Inc. -- Patent Pending --
2681 Kentwood Drive | MLS# 20261051231
This condo located at 2681 Kentwood Drive, Shelby Township, MI 48316 is currently listed for sale with an asking price of $424,900. This property was built in 2005 and has 3 bedrooms and 3 full baths with 2014 sq. ft. Kentwood Drive is located in the Shelden Court Estates subdivision within the Utica school district. Search Shelden Court Estates real estate on juliea.fessler.griffithrealty.com today.