JulieFessler

BEDS3
BATHS2 full
SQUARE FEET2,159
MLS#20261054230
STATUSActive
PROPERTY TYPERental - Single Family
SUBDIVISIONWayne County Condo Sub Plan 761
SCHOOLVan Buren
Property Description
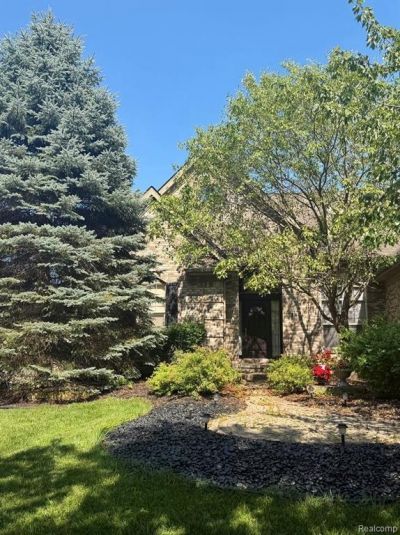
Move into this immaculately kept, move-in-ready 3-bedroom, 2-bathroom home tucked into a quiet, family-friendly neighborhood near Beck & Geddes Road. The interior boasts a stunning primary suite with a built-in vanity, spa-like bathroom featuring an open-concept walk-in shower, jacuzzi tub, dual sinks, and two his-and-hers walk-in closets, while soaring high ceilings and oversized windows fill the home with natural light throughout. A large finished basement offers spacious, fully usable space perfect for a home office, gym, playroom, or extra living area. Outside, you’ll find an expansive backyard with a deck and gazebo ideal for entertaining or relaxing, plus a rare 3-car garage for vehicles, storage, or a workshop. The home sits on a clean, well-kept, peaceful street close to a family park and walking trail, perfect for evening strolls or weekend outings.
Property Features
Property Type: Rental - Single Family
Basement: Finished
Cooling: Ceiling Fan(s), Central Air
Fuel Type: Electric
Garage: 3 car attached
Heating: Forced Air
Home Style: Ranch
Lot Size: 0.24 Acres
Year Built: 2004
Appliances
Dishwasher
Disposal
Dryer
Free-Standing Electric Range
Free-Standing Refrigerator
Microwave
Washer
Feature Descriptions
Architecture: Ranch
Days on Site: 5
Exterior: Brick
Fireplace Location: Family Room
Foundation: Basement
Frontage Feet: 74
Garage/Parking: Attached
Interior: Jetted Tub, Furnished - Negotiable, Programmable Thermostat
Lot Dimensions: 0.24 Acre(s)
Lower Level Finished Sqft: 1600
Parking Notes: Attached
Road Frontage: Private
Summer Tax: $0.0000
Local Schools
School District: Van Buren
Listed By / Shown By
Listed By
Agency Name: Key Realty - Monroe
Agency Phone: (877) 593-7589
Shown By
Agent Name: Julie Fessler
Agent Phone: (810) 227-1016 ext. 220
Agency Title: Griffith Realty


IDX provided courtesy of Realcomp II Ltd.
©2021 Realcomp II Ltd. Shareholders
Privacy Policy / DMCA Notice / ADA Accessibility


This site is hosted, designed and copyright
© 1994 - 2026 by
Delta Media Group, Inc. -- Patent Pending --
2895 Haverford Drive | MLS# 20261054230
This property located at 2895 Haverford Drive, Wayne, MI 48188 is currently listed for rent with an asking price of $2,800 / Monthly. Haverford Drive is located within the Van Buren school district. Search Wayne real estate on juliea.fessler.griffithrealty.com today.