JulieFessler

BEDS1
BATHS1 full
SQUARE FEET595
MLS#20261051741
STATUSActive
PROPERTY TYPEResidential - Condominium
SUBDIVISIONWayne County Condo Sub Plan 833
SCHOOLLivonia
Property Description
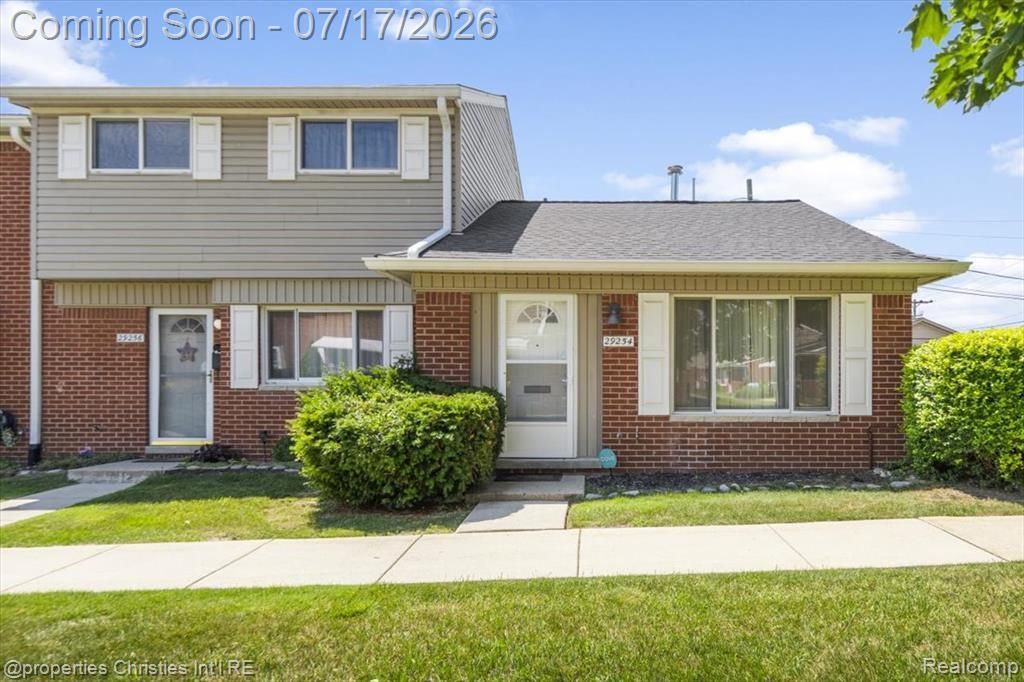
Move-in ready and effortlessly low-maintenance, this one-bedroom, one-bath ranch-style end unit condo offers comfortable, single-floor living in a prime Westland location. No stairs to worry about, everything you need is on one level. The kitchen features granite countertops and stainless steel appliances, paired with an open floor plan and a separate laundry area, this home is as functional as it is inviting. The bedroom includes a walkout double sliding door for added natural light and easy outdoor access. The HOA covers heat, adding to the simplicity and value this home provides. Assigned parking is located just steps from the unit. Step outside your door and you are steps from shopping and everyday conveniences. A wonderful opportunity for a first-time buyer or someone looking to downsize without sacrificing convenience.
Property Features
Property Type: Residential - Condominium
Cooling: Ceiling Fan(s)
Fuel Type: Natural Gas
Heating: Forced Air
Home Style: Ranch
Year Built: 1962
Amenities
Club House
Lighting
Appliances
Free-Standing Electric Range
Free-Standing Refrigerator
Microwave
Washer/Dryer Stacked
Feature Descriptions
Architecture: Ranch
Days on Site: 6
Exterior: Brick
Foundation: Slab
Homeowners Association Fee: $250 (Monthly)
Road Frontage: Paved
Summer Tax: $1275.0000
Water Heater: Natural Gas
Winter Tax: $235.0000
Local Schools
School District: Livonia
Listed By / Shown By
Listed By
Agency Name: @properties Christie's Int'l R.E. Birmingham
Agency Phone: (248) 850-8632
Shown By
Agent Name: Julie Fessler
Agent Phone: (810) 227-1016 ext. 220
Agency Title: Griffith Realty

Estimate Your Payment
Estimated Payment
$ 264.31 per month $233.68 Principal & Interest $0.00 Property Tax (data not provided by mls) $30.63 Homeowner's InsuranceChange Payment Information

IDX provided courtesy of Realcomp II Ltd.
©2021 Realcomp II Ltd. Shareholders
Privacy Policy / DMCA Notice / ADA Accessibility


This site is hosted, designed and copyright
© 1994 - 2026 by
Delta Media Group, Inc. -- Patent Pending --
29254 Manchester Street | MLS# 20261051741
This condo located at 29254 Manchester Street, Westland, MI 48185 is currently listed for sale with an asking price of $105,000. This property was built in 1962 and has 1 bedrooms and 1 full baths with 595 sq. ft. Manchester Street is located in the Wayne County Condo Sub Plan 833 subdivision within the Livonia school district. Search Wayne County Condo Sub Plan 833 real estate on juliea.fessler.griffithrealty.com today.