JulieFessler

BEDS4
BATHS5 full 2 partial
SQUARE FEET6,530
MLS#20261049543
STATUSActive
PROPERTY TYPERental - Single Family
SUBDIVISIONPine Lake Manor
SCHOOLPontiac
Property Description
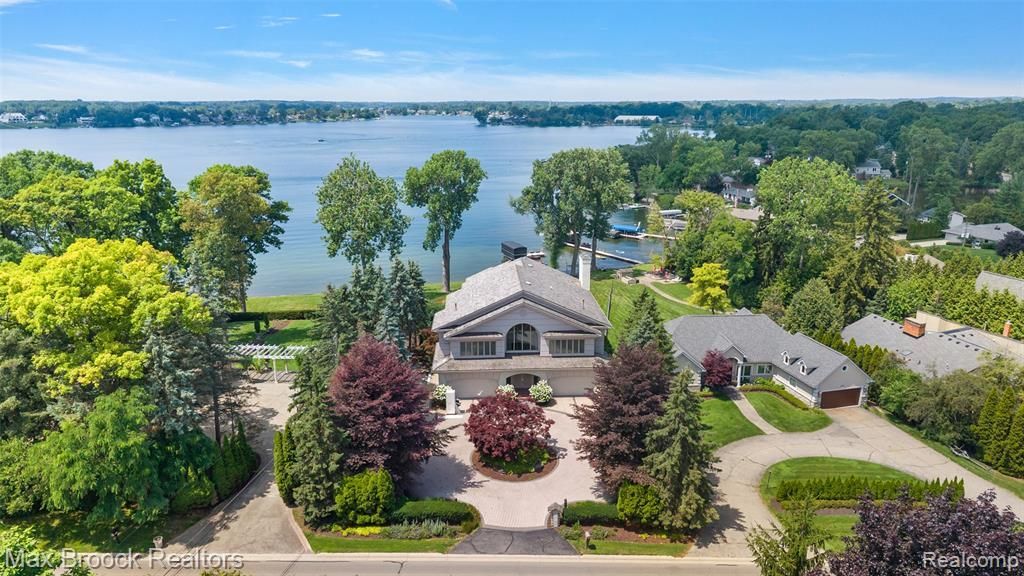
Situated on Pine Lake, this executive lease enjoys sought-after western exposure and breathtaking sunset views. Enjoy a rare, level lawn that extends to the water's edge. Inside, this expansive home offers an exceptional floor plan with multiple living and gathering spaces, including a beautifully finished walkout lower level featuring a second kitchen, family room, game room, and hot tub. The luxurious primary suite offers an updated ensuite bath, separate office space, an oversized walk-in closet, and a dedicated dressing vanity. Two additional bedrooms enjoy stunning lake views, and all bedrooms feature private ensuite bathrooms. Additional highlights include two fireplaces, generous room sizes throughout, a four-car garage, and abundant space for everyday living and entertaining. A beautiful four-season room, expansive veranda, and brick paver patio provide exceptional spaces to relax and take in the spectacular lake views and sunsets. A private dock is also included for your boat, if desired. Experience the very best of lakefront living in this exceptional home.
Property Features
Property Type: Rental - Single Family
Basement: Daylight, Finished, Walk-Out Access
Cooling: Central Air
Fuel Type: Natural Gas
Garage: 4 car attached
Heating: Forced Air
Home Style: Contemporary
Lot Size: 0.55 Acres
Year Built: 1994
Amenities
Spa/Hot-tub
Awning/Overhang(s)
BBQ Grill
Lighting
Appliances
Built-In Refrigerator
Dishwasher
Disposal
Double Oven
Electric Cooktop
Free-Standing Refrigerator
Microwave
Washer
Wine Refrigerator
Bar Fridge
Free-Standing Ice Maker
Refrigerator Under Counter/Drawer
Feature Descriptions
Architecture: Contemporary
Exterior: Brick
Fireplace Location: Basement, Family Room, Great Room
Foundation: Basement
Frontage Feet: 110
Garage/Parking: Attached, Garage Faces Front
Hot Tub: Yes
Lot Dimensions: 0.55 Acre(s)
Lower Level Finished Sqft: 2870
Parking Notes: Attached, Garage Faces Front
Road Frontage: Paved
Spa: Yes
Summer Tax: $0.0000
Waterfront: Lake Front
Water Name: Pine Lake
Room Sizes
Bedroom: Level - Second
Bath - Full: Level - Second
Laundry Area/Room: Level - Second
Bedroom: Level - Second
Bath - Full: Level - Second
Bedroom: Level - Second
Bath - Full: Level - Second
Bedroom - Primary: Level - Second
Sitting Room: Level - Second
Bath - Primary: Level - Second
Other: Level - Basement
Laundry Area/Room: Level - Basement
Game Room: Level - Basement
Family Room: Level - Basement
Kitchen - 2nd: Level - Basement
Other: Level - Basement
Bath - Full: Level - Second
Four Season Room: Level - First/Entry
Breakfast Nook/Room: Level - First/Entry
Kitchen: Level - First/Entry
Library (Study): Level - First/Entry
Great Room: Level - First/Entry
Dining Room: Level - First/Entry
Butlers Pantry: Level - First/Entry
Bath - Lav: Level - First/Entry
Mud Room: Level:
Local Schools
School District: Pontiac
Listed By / Shown By
Listed By
Agency Name: Max Broock, REALTORS®-Birmingham
Agency Phone: (248) 644-6700
Shown By
Agent Name: Julie Fessler
Agent Phone: (810) 227-1016 ext. 220
Agency Title: Griffith Realty


IDX provided courtesy of Realcomp II Ltd.
©2021 Realcomp II Ltd. Shareholders
Privacy Policy / DMCA Notice / ADA Accessibility


This site is hosted, designed and copyright
© 1994 - 2026 by
Delta Media Group, Inc. -- Patent Pending --
2980 Middlebelt Road | MLS# 20261049543
This property located at 2980 Middlebelt Road , West Bloomfield Township, MI 48323 is currently listed for rent with an asking price of $19,500 / Monthly. Middlebelt Road is located within the Pontiac school district. Search West Bloomfield Township real estate on juliea.fessler.griffithrealty.com today.