JulieFessler

BEDS4
BATHS2 full
SQUARE FEET1,488
MLS#20261048819
STATUSPending
PROPERTY TYPEResidential - Single Family
SCHOOLPinckney
Property Description
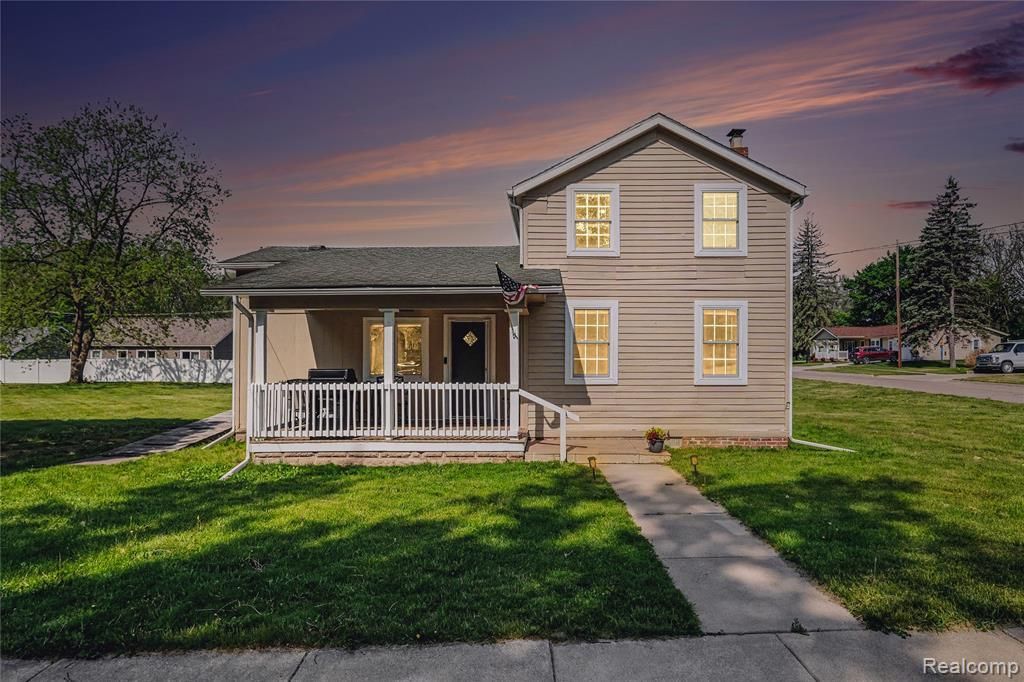
Welcome home to this cute, updated, and move-in-ready farmhouse style home in downtown Pinckney. This updated 4-bedroom, 2 bath home features an open floorplan with tons of great features. Enjoy the open kitchen with newer flooring and new stainless-steel appliances highlighted by a gas oven/cooktop and more than enough cabinets and counter space to meet your needs. The kitchen looks into the living room with a patio door looking out on the side lot. Enjoy the expansive 1st floor primary bedroom and a fully renovated 1st floor bathroom with walk-in tiled shower. This great floor plan also includes a 2nd bedroom on the main floor and the laundry room. Upstairs is an oversized 3rd bedroom as well as a 4th bedroom / office with many windows and hard wood flooring. This home was completely renovated in 2024, and recent updates include a fully remodeled main bathroom in 2025, new windows in 2024, and a newer furnace and A/C unit. Boasting a great location close to everything in downtown Pinckney, a large corner lot, many recent updates, and more this home is worth seeing in person.
Property Features
Property Type: Residential - Single Family
Basement: Unfinished
Cooling: Central Air
Fuel Type: Natural Gas
Heating: Forced Air
Home Style: Farmhouse
Lot Size: 0.21 Acres
Year Built: 1886
Appliances
Dishwasher
Free-Standing Gas Oven
Free-Standing Refrigerator
Microwave
Feature Descriptions
Architecture: Farmhouse
Days on Site: 24
Exterior: Wood
Foundation: Michigan Basement
Frontage Feet: 65
Interior: Smoke Alarm, High Spd Internet Avail, Furnished - No
Lot Dimensions: 0.21 Acre(s)
Road Frontage: Paved, Pub. Sidewalk
Site: Corner Lot, Dead End Street
Summer Tax: $1705.0000
Water Heater: Natural Gas
Winter Tax: $1328.0000
Local Schools
School District: Pinckney
Listed By / Shown By
Listed By
Agency Name: The Putkela Group
Agency Phone: (248) 320-2743
Shown By
Agent Name: Julie Fessler
Agent Phone: (810) 227-1016 ext. 220
Agency Title: Griffith Realty

Estimate Your Payment
Estimated Payment
$ 704.83 per month $623.16 Principal & Interest $0.00 Property Tax (data not provided by mls) $81.67 Homeowner's InsuranceChange Payment Information

IDX provided courtesy of Realcomp II Ltd.
©2021 Realcomp II Ltd. Shareholders
Privacy Policy / DMCA Notice / ADA Accessibility


This site is hosted, designed and copyright
© 1994 - 2026 by
Delta Media Group, Inc. -- Patent Pending --
306 S Mill Street | MLS# 20261048819
This single family home located at 306 S Mill Street, Pinckney Vlg, MI 48169 is currently listed for sale with an asking price of $280,000. This property was built in 1886 and has 4 bedrooms and 2 full baths with 1488 sq. ft. S Mill Street is located within the Pinckney school district. Search Pinckney Vlg real estate on juliea.fessler.griffithrealty.com today.