JulieFessler

BEDS3
BATHS2 full 1 partial
SQUARE FEET2,081
MLS#20261054846
STATUSActive
PROPERTY TYPEResidential - Single Family
SCHOOLFerndale
Property Description
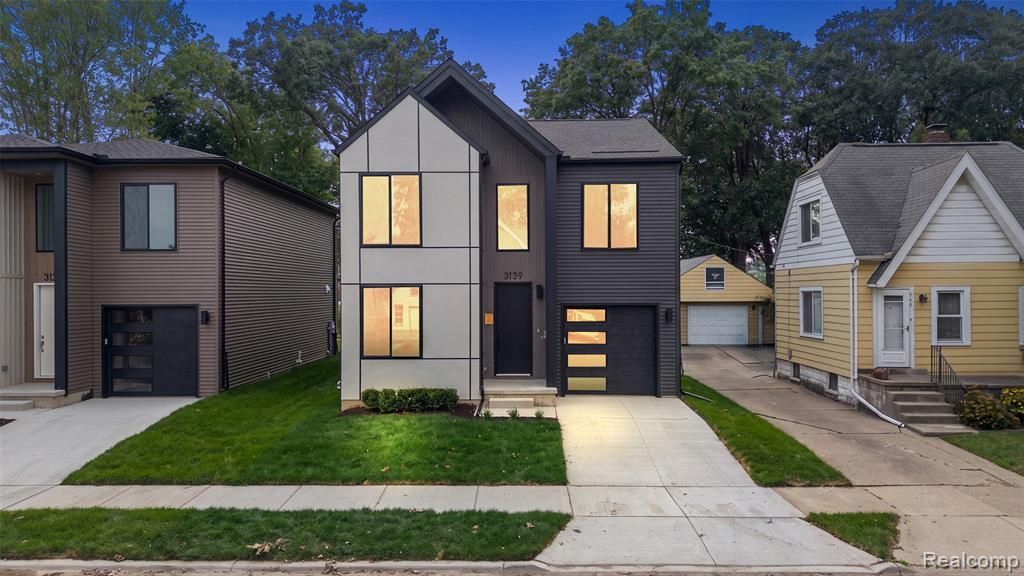
Exceptional Ferndale new construction by 4th Dimension Development that backs directly to Harding Park, offering peaceful green-space views and private backyard access. This beautifully designed home features a bright, open-concept floor plan with premium finishes throughout. The main level showcases a generous great room that flows effortlessly into the gourmet kitchen with a large island, ample counter space, and a dedicated dining area—perfect for both daily family life and effortless entertaining. Sliding doors open to a private rear patio, while a versatile front office/flex room, powder bath, and mudroom off the one-car attached garage add practicality and convenience. Upstairs, the primary suite is a true retreat with a walk-in closet and spa-like en-suite bath featuring dual vanities. Two additional bedrooms share a full bathroom, and the convenient second-floor laundry completes the thoughtful layout. Crafted with high-quality materials, smart design, and modern touches, this home delivers outstanding livability and timeless appeal in one of Ferndale’s best pockets.
Property Features
Property Type: Residential - Single Family
Basement: Unfinished
Cooling: Central Air
Fuel Type: Natural Gas
Garage: 1 car attached
Heating: Forced Air
Home Style: Colonial
Lot Size: 0.32 Acres
Year Built: 2026
Appliances
Dishwasher
Free-Standing Gas Oven
Free-Standing Refrigerator
Microwave
Feature Descriptions
Architecture: Colonial
Days on Site: 4
Foundation: Basement
Frontage Feet: 40
Garage/Parking: Attached
Lot Dimensions: 0.32 Acre(s)
Parking Notes: Attached
Road Frontage: Paved
Summer Tax: $2543.0000
Water Heater: Natural Gas
Winter Tax: $101.0000
Local Schools
School District: Ferndale
Listed By / Shown By
Listed By
Agency Name: KW Domain
Agency Phone: (248) 590-0800
Shown By
Agent Name: Julie Fessler
Agent Phone: (810) 227-1016 ext. 220
Agency Title: Griffith Realty

Estimate Your Payment
Estimated Payment
$ 1,635.95 per month $1,446.40 Principal & Interest $0.00 Property Tax (data not provided by mls) $189.55 Homeowner's InsuranceChange Payment Information

IDX provided courtesy of Realcomp II Ltd.
©2021 Realcomp II Ltd. Shareholders
Privacy Policy / DMCA Notice / ADA Accessibility


This site is hosted, designed and copyright
© 1994 - 2026 by
Delta Media Group, Inc. -- Patent Pending --
3139 Grayson Street | MLS# 20261054846
This single family home located at 3139 Grayson Street, Ferndale, MI 48220 is currently listed for sale with an asking price of $649,900. This property was built in 2026 and has 3 bedrooms and 2 full and 1 partial baths with 2081 sq. ft. Grayson Street is located within the Ferndale school district. Search Ferndale real estate on juliea.fessler.griffithrealty.com today.