JulieFessler

BEDS4
BATHS2 full 1 partial
SQUARE FEET1,757
MLS#20261046314
STATUSActive
PROPERTY TYPEResidential - Single Family
SUBDIVISIONKingsley Sub
SCHOOLWarren Con
Property Description
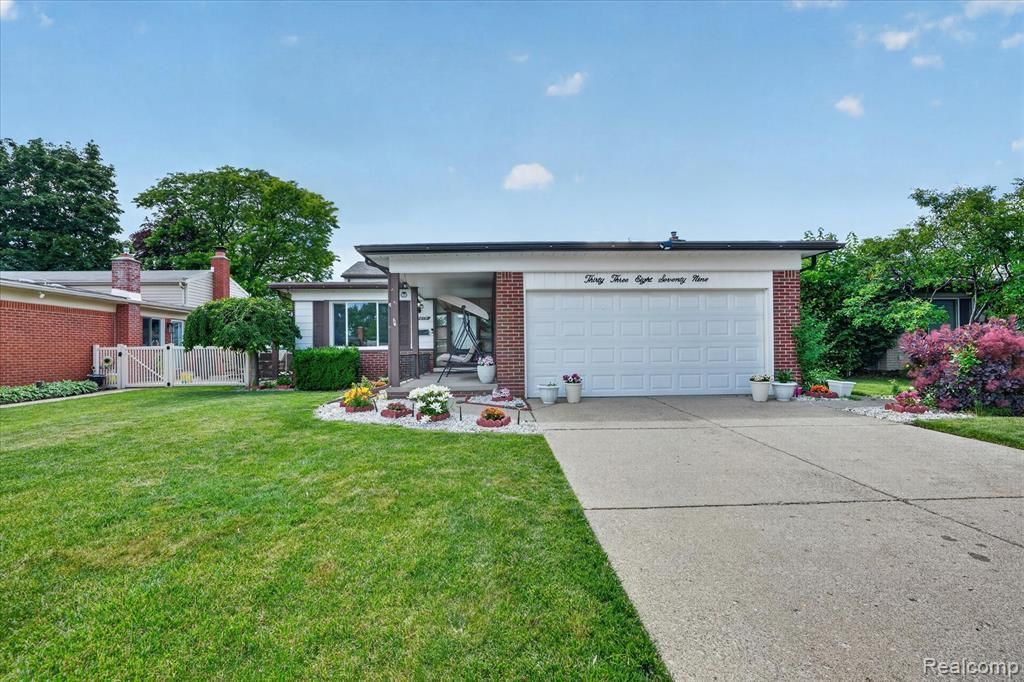
Don't let this one get away! 4 Bedrooms & 2 Full Baths & 1 Half Bath! Perfect for a large/growing family in the great city of Sterling Heights! Large living room, Kitchen w/ stove, fridge, dishwasher & disposal, Formal Dining Room & half bath off kitchen/dining area on first floor. 3 decent sized bedrooms w/ lots of closet space and full bath w/ double sinks on 2nd level. Huge Family Room & Large bedroom w/ full ceramic tile bath on lower level. Full size basement w/ work shop area, washer & dryer stay, pool table stays too! One-year AP Home Warranty Included! New Carrier Gas Forced Air Furnace & Central Air, Newer windows, carpets! Updated Electrical Service w/ CB's! Fenced yard, nicely landscaped grounds, covered front porch, rear patio, close to school, shopping & so much more......Hurry, won't last!
Property Features
Property Type: Residential - Single Family
Basement: Unfinished
Cooling: Central Air
Fuel Type: Natural Gas
Garage: 2 car attached
Heating: Forced Air
Home Style: Split Level
Lot Size: 0.17 Acres
Year Built: 1968
Feature Descriptions
Architecture: Split Level
Days on Site: 32
Foundation: Basement
Frontage Feet: 60
Garage/Parking: Attached
Lot Dimensions: 0.17 Acre(s)
Parking Notes: Attached
Road Frontage: Paved
Summer Tax: $5241.0000
Water Heater: Natural Gas
Winter Tax: $258.0000
Local Schools
School District: Warren Con
Listed By / Shown By
Listed By
Agency Name: EXP Realty Main
Agency Phone: (888) 501-7085
Shown By
Agent Name: Julie Fessler
Agent Phone: (810) 227-1016 ext. 220
Agency Title: Griffith Realty

Estimate Your Payment
Estimated Payment
$ 830.44 per month $734.21 Principal & Interest $0.00 Property Tax (data not provided by mls) $96.22 Homeowner's InsuranceChange Payment Information

IDX provided courtesy of Realcomp II Ltd.
©2021 Realcomp II Ltd. Shareholders
Privacy Policy / DMCA Notice / ADA Accessibility


This site is hosted, designed and copyright
© 1994 - 2026 by
Delta Media Group, Inc. -- Patent Pending --
33879 Brookshire Drive | MLS# 20261046314
This single family home located at 33879 Brookshire Drive, Sterling Heights, MI 48312 is currently listed for sale with an asking price of $329,900. This property was built in 1968 and has 4 bedrooms and 2 full and 1 partial baths with 1757 sq. ft. Brookshire Drive is located in the Kingsley Sub subdivision within the Warren Con school district. Search Kingsley Sub real estate on juliea.fessler.griffithrealty.com today.