JulieFessler

BEDS3
BATHS3 full 1 partial
SQUARE FEET3,823
MLS#20261048376
STATUSActive
PROPERTY TYPEResidential - Condominium
SUBDIVISIONThe Bloomfield Club
SCHOOLBirmingham
Property Description
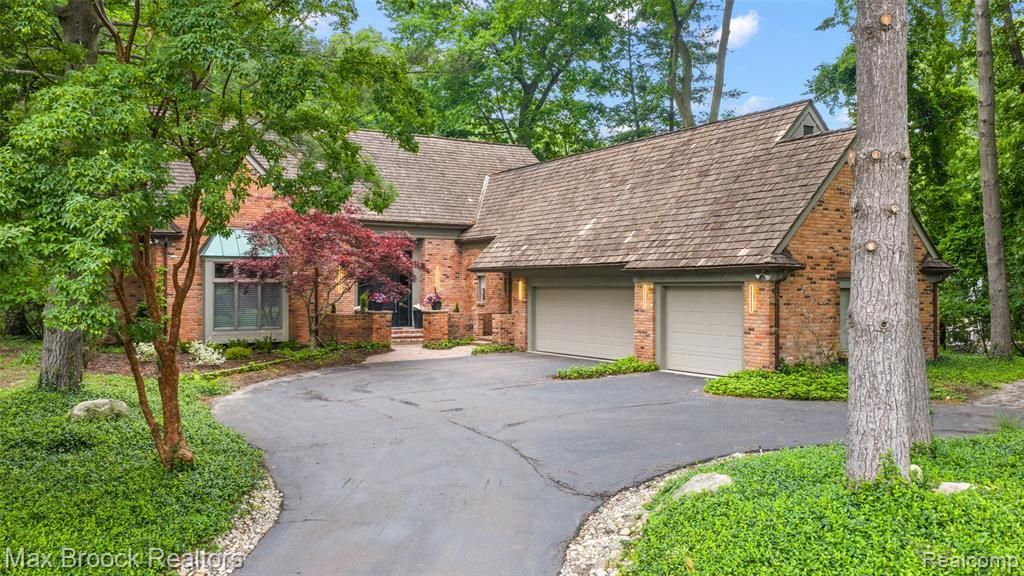
Stunningly updated with a bright, open floor plan, this Bloomfield Club home offers sophisticated living at its finest. The dream kitchen boasts a spacious waterfall island with ample seating for everyday living and entertaining, custom cabinetry and luxurious stone finishes. Enjoy the ease of a first-floor primary suite, complete with a spa-like ensuite bath and an oversized walk-in shower. The beautiful powder room features a floating vanity and a striking stone accent wall, while the well-appointed mudroom offers built-in storage, cabinetry, and bench seating. Doing laundry will be a dream in the newly designed laundry room, complete with a luxury slab folding counter and plenty of cabinet space. Soaring ceilings and a warm fireplace create a welcoming ambiance, with access to the private backyard patio. Every detail has been meticulously updated to reflect today’s modern tastes. Move in and begin your luxury lifestyle today. Conveniently located near Oakland Hills Country Club, top-rated schools, shopping, and dining.
Property Features
Property Type: Residential - Condominium
Basement: Unfinished
Cooling: Central Air
Fuel Type: Natural Gas
Garage: 3 car attached
Heating: Forced Air
Home Style: Colonial
Year Built: 1983
Feature Descriptions
Architecture: Colonial
Days on Site: 5
Exterior: Brick
Fireplace Location: Great Room
Foundation: Basement
Garage/Parking: Attached
Homeowners Association Fee: $500 (Annually)
Lower Level Finished Sqft: 1400
Parking Notes: Attached
Road Frontage: Paved
Summer Tax: $6317.0000
Winter Tax: $5087.0000
Local Schools
School District: Birmingham
Listed By / Shown By
Listed By
Agency Name: Max Broock, REALTORS®-Birmingham
Agency Phone: (248) 644-6700
Shown By
Agent Name: Julie Fessler
Agent Phone: (810) 227-1016 ext. 220
Agency Title: Griffith Realty

Estimate Your Payment
Estimated Payment
$ 4,025.06 per month $3,558.68 Principal & Interest $0.00 Property Tax (data not provided by mls) $466.38 Homeowner's InsuranceChange Payment Information

IDX provided courtesy of Realcomp II Ltd.
©2021 Realcomp II Ltd. Shareholders
Privacy Policy / DMCA Notice / ADA Accessibility


This site is hosted, designed and copyright
© 1994 - 2026 by
Delta Media Group, Inc. -- Patent Pending --
3546 Bloomfield Club Drive | MLS# 20261048376
This condo located at 3546 Bloomfield Club Drive, Bloomfield Township, MI 48301 is currently listed for sale with an asking price of $1,599,000. This property was built in 1983 and has 3 bedrooms and 3 full and 1 partial baths with 3823 sq. ft. Bloomfield Club Drive is located in the The Bloomfield Club subdivision within the Birmingham school district. Search The Bloomfield Club real estate on juliea.fessler.griffithrealty.com today.