JulieFessler

BEDS3
BATHS2 full 1 partial
SQUARE FEET1,640
MLS#20261056220
STATUSActive
PROPERTY TYPEResidential - Single Family
SUBDIVISIONCherry Hill Farms
SCHOOLUtica
Property Description
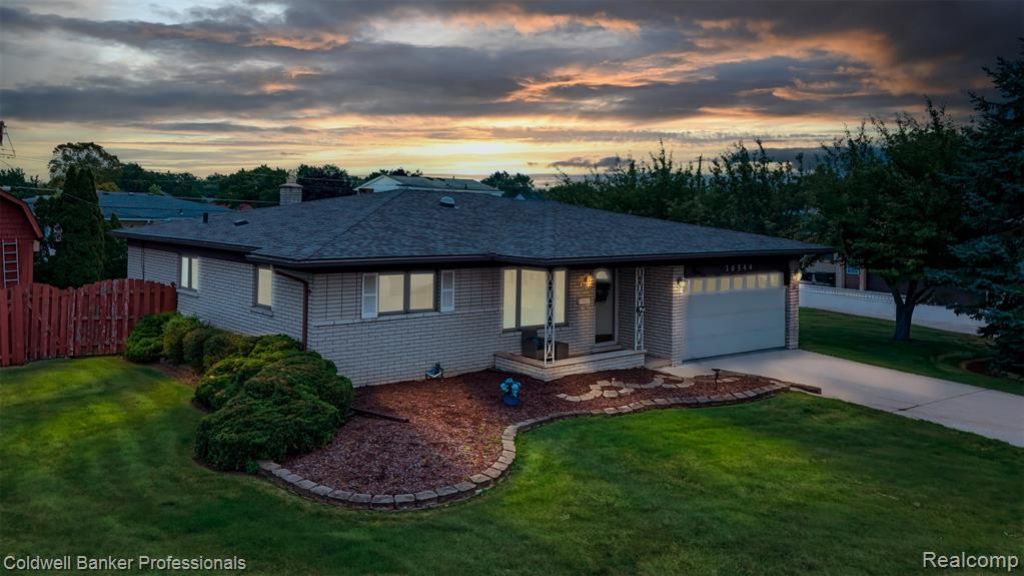
Welcome to your dream home! This stunning three-bedroom, two-and-a-half-bath ranch is nestled on an expansive, premium lot within the highly acclaimed Utica schools, offering an unbeatable combination of location, comfort, and style. NEW ROOF & H20 HEATER JULY 2026 offer peace of mind and efficiency, making this home truly move-in ready. As you step inside, you’re greeted by beautiful hardwood floors that flow through the main living areas, complemented by fresh, neutral paint that makes the home feel bright and inviting. The updated kitchen features modern finishes and ample storage, ideal for everyday cooking and entertaining. Brand new, freshly cleaned carpet adds warmth to the bedrooms and cozy spaces, while a brand new tub and stylish tile elevate the main bath. Outdoor living shines with a gorgeous inground pool, creating your own private oasis for summer fun and relaxation. The premium lot provides plenty of room to play, garden, or entertain. The finished basement is a standout bonus, complete with a full bathroom—perfect for a guest suite, home office, gym, or media room. With its amazing amenities, features, and sought-after Utica school district, this exceptional ranch is ready to welcome you home. PROFESSIONAL PHOTOS BEING TAKEN TUESDAY.
Property Features
Property Type: Residential - Single Family
Basement: Finished
Cooling: Central Air
Fenced: Yes
Fuel Type: Natural Gas
Garage: 2 car attached
Heating: Forced Air
Home Style: Ranch
Lot Size: 0.24 Acres
Year Built: 1970
Amenities
Fenced
Pool - Inground
Appliances
Dishwasher
Disposal
Dryer
Free-Standing Gas Range
Free-Standing Refrigerator
Gas Cooktop
Washer
Feature Descriptions
Architecture: Ranch
Exterior: Brick
Fireplace Location: Family Room
Foundation: Basement
Frontage Feet: 70
Garage/Parking: Attached
Lot Dimensions: 0.24 Acre(s)
Lower Level Finished Sqft: 1000
Parking Notes: Attached
Road Frontage: Paved
Summer Tax: $2831.8600
Swimming Pool: Yes
Water Heater: Natural Gas
Winter Tax: $259.3600
Room Sizes
Living Room: Level - First/Entry
Kitchen: Level - First/Entry
Family Room: Level - First/Entry
Bath - Full: Level - First/Entry
Bedroom - Primary: Level - First/Entry
Bedroom: Level - First/Entry
Bedroom: Level - First/Entry
Bath - Lav: Level - First/Entry
Bath - Full: Level - Basement
Local Schools
School District: Utica
Listed By / Shown By
Listed By
Agency Name: Coldwell Banker Professionals-Birm
Agency Phone: (248) 644-6300
Shown By
Agent Name: Julie Fessler
Agent Phone: (810) 227-1016 ext. 220
Agency Title: Griffith Realty

Estimate Your Payment
Estimated Payment
$ 893.62 per month $790.08 Principal & Interest $0.00 Property Tax (data not provided by mls) $103.54 Homeowner's InsuranceChange Payment Information

IDX provided courtesy of Realcomp II Ltd.
©2021 Realcomp II Ltd. Shareholders
Privacy Policy / DMCA Notice / ADA Accessibility


This site is hosted, designed and copyright
© 1994 - 2026 by
Delta Media Group, Inc. -- Patent Pending --
36544 Thomas Drive | MLS# 20261056220
This single family home located at 36544 Thomas Drive , Sterling Heights, MI 48312 is currently listed for sale with an asking price of $355,000. This property was built in 1970 and has 3 bedrooms and 2 full and 1 partial baths with 1640 sq. ft. Thomas Drive is located in the Cherry Hill Farms subdivision within the Utica school district. Search Cherry Hill Farms real estate on juliea.fessler.griffithrealty.com today.