JulieFessler

BEDS3
BATHS2 full
SQUARE FEET1,572
MLS#20261053414
STATUSActive
PROPERTY TYPEResidential - Single Family
SUBDIVISIONROMULUS WOODED FARMS SUB
SCHOOLRomulus
Property Description
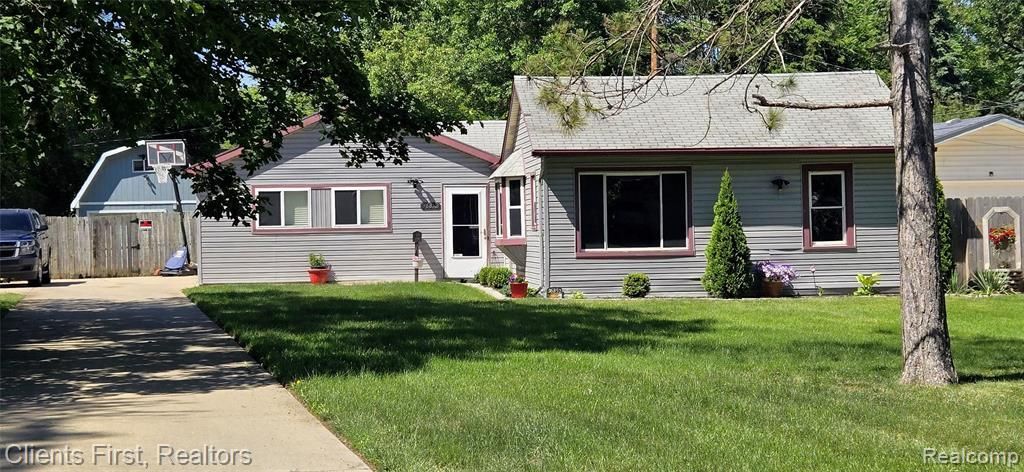
This home has fresh updates which include new central air unit, new luxury vinyl flooring and new carpet in the living and primary bedroom. The floor plan offers privacy, with the primary suite separated from the other two bedrooms. Two full Bathrooms provide convenience. The heart of the home features a large kitchen with plenty of cabinets and a separate dining area. Versatile game room adjacent to the secondary bedrooms is perfect as a television area, study area or whatever fits your lifestyle. The oversized garage has electricity and is currently being used as a workout area. An additional oversized shed with electricity provides an additional work area plus ample storage for lawn and garden equipment. Home is situated on an impressive 184-foot-deep lot so there's plenty of room to enjoy outdoor activities, gardening, entertaining, or simply relaxing in your own backyard retreat. With its flexible living spaces and recent updates, this home is ready to welcome its next owner.
Property Features
Property Type: Residential - Single Family
Cooling: Central Air
Fenced: Yes
Fuel Type: Natural Gas
Heating: Forced Air
Home Style: Ranch
Lot Size: 0.28 Acres
Year Built: 1953
Amenities
Lighting
Fenced
Feature Descriptions
Architecture: Ranch
Days on Site: 5
Exterior: Vinyl
Fireplace Location: Living Room
Foundation: Crawl, Slab
Frontage Feet: 66
Garage/Parking: Electricity, Detached, Garage Faces Front
Interior: Circuit Breakers
Lot Dimensions: 0.28 Acre(s)
Parking Notes: Electricity, Detached, Garage Faces Front
Road Frontage: Paved
Summer Tax: $3005.0000
Winter Tax: $751.0000
Local Schools
School District: Romulus
Listed By / Shown By
Listed By
Agency Name: Clients First, REALTORS®
Agency Phone: (734) 981-2900
Shown By
Agent Name: Julie Fessler
Agent Phone: (810) 227-1016 ext. 220
Agency Title: Griffith Realty

Estimate Your Payment
Estimated Payment
$ 641.89 per month $567.52 Principal & Interest $0.00 Property Tax (data not provided by mls) $74.38 Homeowner's InsuranceChange Payment Information

IDX provided courtesy of Realcomp II Ltd.
©2021 Realcomp II Ltd. Shareholders
Privacy Policy / DMCA Notice / ADA Accessibility


This site is hosted, designed and copyright
© 1994 - 2026 by
Delta Media Group, Inc. -- Patent Pending --
36852 Chase Street | MLS# 20261053414
This single family home located at 36852 Chase Street, Romulus, MI 48174 is currently listed for sale with an asking price of $255,000. This property was built in 1953 and has 3 bedrooms and 2 full baths with 1572 sq. ft. Chase Street is located in the ROMULUS WOODED FARMS SUB subdivision within the Romulus school district. Search ROMULUS WOODED FARMS SUB real estate on juliea.fessler.griffithrealty.com today.