JulieFessler

BEDS4
BATHS1 full 1 partial
SQUARE FEET1,641
MLS#20261047052
STATUSAccepting Backup Offers
PROPERTY TYPEResidential - Single Family
SCHOOLOxford
Property Description
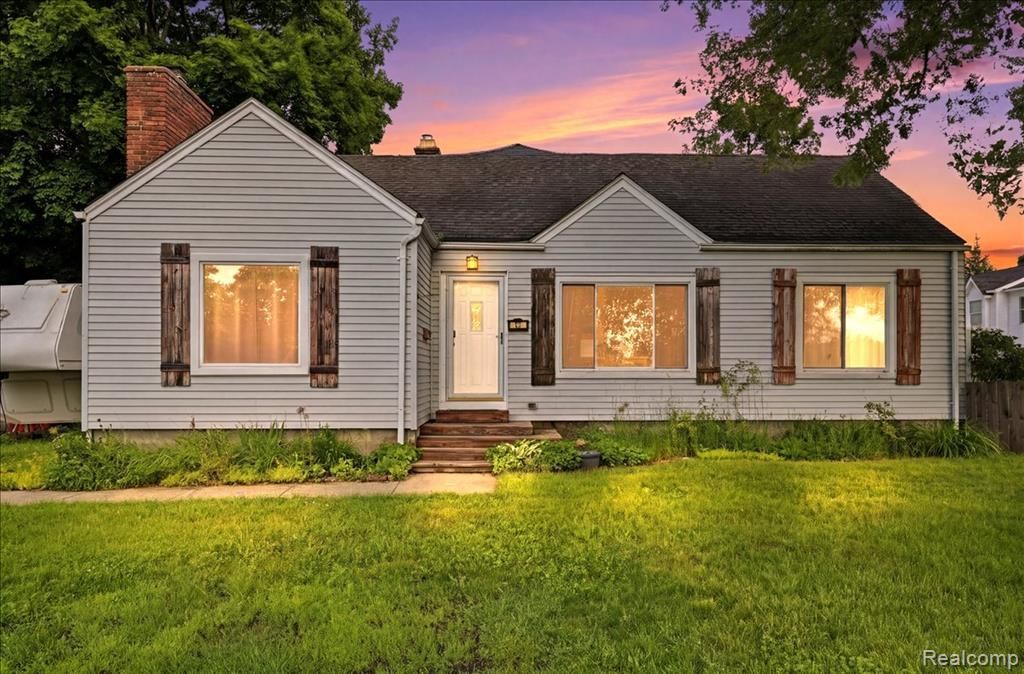
Discover the potential of 37 Ensley Street, a 4-bedroom, 1.5-bath home in the heart of Oxford. Just minutes from downtown shops, restaurants, parks, schools, and multiple lakes and trails, with easy access to M-24 (Lapeer Rd) and I-75. This home offers a great location, generous living space, and long-term potential in one of Oakland County’s most desirable communities. Inside, a functional layout features a bright living area flowing into the dining space and kitchen, ideal for everyday living and entertaining. Four well-sized bedrooms provide flexibility for family, guests, office, or hobbies. The upstairs features brand new carpet, giving a fresh, updated feel. A 1.5-bath layout adds convenience. A full unfinished basement expands possibilities with excellent storage and future finishing potential—recreation room, gym, workshop, or additional living space. Outside, enjoy a manageable yard for outdoor living, gardening, or pets. Close to downtown Oxford’s restaurants, coffee shops, boutique shopping, seasonal events, parks, trails, golf courses, and lakes. This home provides solid structure, updates, and prime location, this is a rare Oxford opportunity. This one wont last long! Schedule your private showing today.
Property Features
Property Type: Residential - Single Family
Basement: Unfinished
Fuel Type: Natural Gas
Heating: Forced Air
Home Style: Ranch
Lot Size: 0.18 Acres
Year Built: 1950
Feature Descriptions
Architecture: Ranch
Days on Site: 27
Exterior: Aluminum, Vinyl
Foundation: Basement
Frontage Feet: 70
Lot Dimensions: 0.18 Acre(s)
Road Frontage: Paved
Summer Tax: $1956.0000
Winter Tax: $615.0000
Local Schools
School District: Oxford
Listed By / Shown By
Listed By
Agency Name: EXP Realty Main
Agency Phone: (888) 501-7085
Shown By
Agent Name: Julie Fessler
Agent Phone: (810) 227-1016 ext. 220
Agency Title: Griffith Realty

Estimate Your Payment
Estimated Payment
$ 667.07 per month $589.78 Principal & Interest $0.00 Property Tax (data not provided by mls) $77.29 Homeowner's InsuranceChange Payment Information

IDX provided courtesy of Realcomp II Ltd.
©2021 Realcomp II Ltd. Shareholders
Privacy Policy / DMCA Notice / ADA Accessibility


This site is hosted, designed and copyright
© 1994 - 2026 by
Delta Media Group, Inc. -- Patent Pending --
37 Ensley Street | MLS# 20261047052
This single family home located at 37 Ensley Street, Oxford Vlg, MI 48371 is currently listed for sale with an asking price of $265,000. This property was built in 1950 and has 4 bedrooms and 1 full and 1 partial baths with 1641 sq. ft. Ensley Street is located within the Oxford school district. Search Oxford Vlg real estate on juliea.fessler.griffithrealty.com today.