JulieFessler

BEDS3
BATHS2 full 2 partial
SQUARE FEET2,058
MLS#20261055748
STATUSActive
PROPERTY TYPEResidential - Single Family
SUBDIVISIONRose Garden Forest Condo
SCHOOLChippewa Valley
Property Description
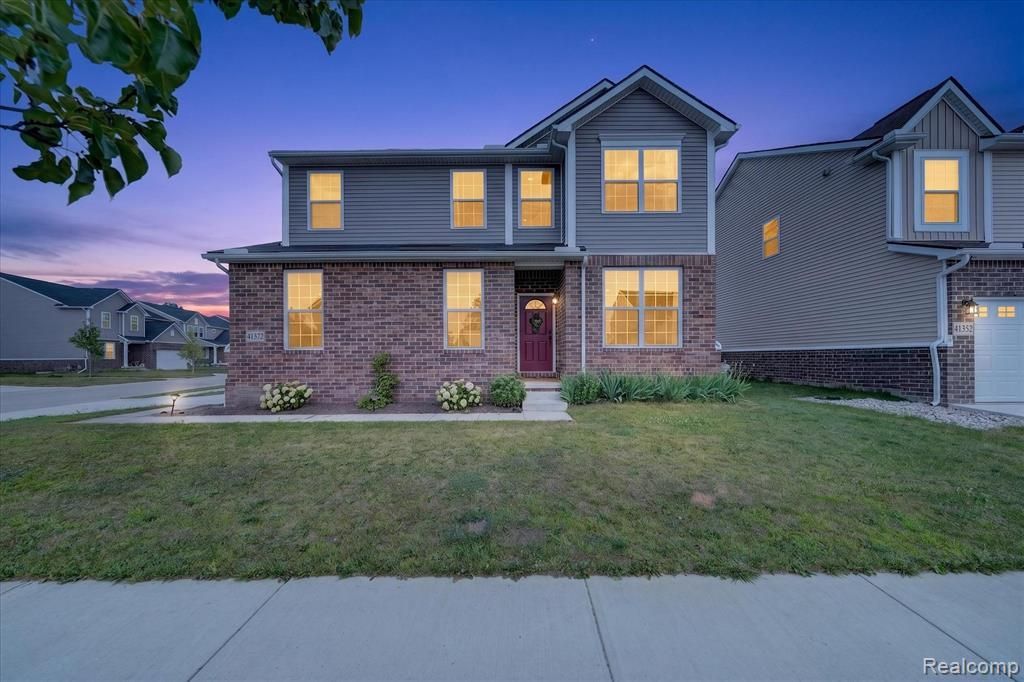
Welcome home to this beautifully maintained 3-bedroom, 2 full and 2 half bath Colonial, built in 2022, offering the perfect combination of modern style and move-in-ready convenience. With 2,058 square feet of thoughtfully designed living space, this home provides everything today's buyers are looking for—without the wait, stress, or added costs of new construction. The spacious, open-concept layout is ideal for both everyday living and entertaining. A finished basement adds valuable extra living space, perfect for a family room, home office, gym, or recreation area. The attached garage offers added convenience and storage. Located within the highly sought-after Chippewa Valley School District, this home is also just minutes from shopping, dining, and everyday amenities, making it easy to enjoy everything the area has to offer. Why build when you can have a nearly new home that's ready today? Enjoy all the benefits of newer construction—including modern finishes, energy-efficient systems, and contemporary design—without the time, uncertainty, and expense of the building process. Simply move in and start making memories!
Property Features
Property Type: Residential - Single Family
Basement: Finished
Cooling: Central Air
Fuel Type: Natural Gas
Garage: 2 car attached
Heating: Forced Air
Home Style: Colonial
Lot Size: 0.15 Acres
Year Built: 2022
Appliances
Dishwasher
Dryer
Free-Standing Gas Range
Free-Standing Refrigerator
Microwave
Range Hood
Stainless Steel Appliance(s)
Washer
Feature Descriptions
Architecture: Colonial
Days on Site: 1
Exterior: Brick, Vinyl
Foundation: Basement
Frontage Feet: 54
Garage/Parking: Attached
Homeowners Association Fee: $200 (Quarterly)
Lot Dimensions: 0.15 Acre(s)
Lower Level Finished Sqft: 809
Parking Notes: Attached
Road Frontage: Paved
Summer Tax: $4281.0000
Winter Tax: $2903.0000
Room Sizes
Bedroom - Primary: Level - Second
Bedroom: Level - Second
Bedroom: Level - Second
Bath - Full: Level - Second
Bath - Full: Level - Second
Bath - Lav: Level - First/Entry
Kitchen: Level - First/Entry
Living Room: Level - First/Entry
Dining Room: Level - First/Entry
Loft: Level - Second
Sitting Room: Level - First/Entry
Bath - Lav: Level - Basement
Laundry Area/Room: Level - Second
Local Schools
School District: Chippewa Valley
Listed By / Shown By
Listed By
Agency Name: Berkshire Hathaway HomeServices Kee Realty SCS
Agency Phone: (586) 774-2300
Shown By
Agent Name: Julie Fessler
Agent Phone: (810) 227-1016 ext. 220
Agency Title: Griffith Realty

Estimate Your Payment
Estimated Payment
$ 1,069.82 per month $945.87 Principal & Interest $0.00 Property Tax (data not provided by mls) $123.96 Homeowner's InsuranceChange Payment Information

IDX provided courtesy of Realcomp II Ltd.
©2021 Realcomp II Ltd. Shareholders
Privacy Policy / DMCA Notice / ADA Accessibility


This site is hosted, designed and copyright
© 1994 - 2026 by
Delta Media Group, Inc. -- Patent Pending --
41372 Snowdon Drive | MLS# 20261055748
This single family home located at 41372 Snowdon Drive, Clinton Township, MI 48038 is currently listed for sale with an asking price of $425,000. This property was built in 2022 and has 3 bedrooms and 2 full and 2 partial baths with 2058 sq. ft. Snowdon Drive is located in the Rose Garden Forest Condo subdivision within the Chippewa Valley school district. Search Rose Garden Forest Condo real estate on juliea.fessler.griffithrealty.com today.