JulieFessler

BEDS3
BATHS1 full 1 partial
SQUARE FEET1,683
MLS#20261048288
STATUSActive
PROPERTY TYPEResidential - Single Family
SUBDIVISIONDarling & Barnetts
SCHOOLMason
Property Description
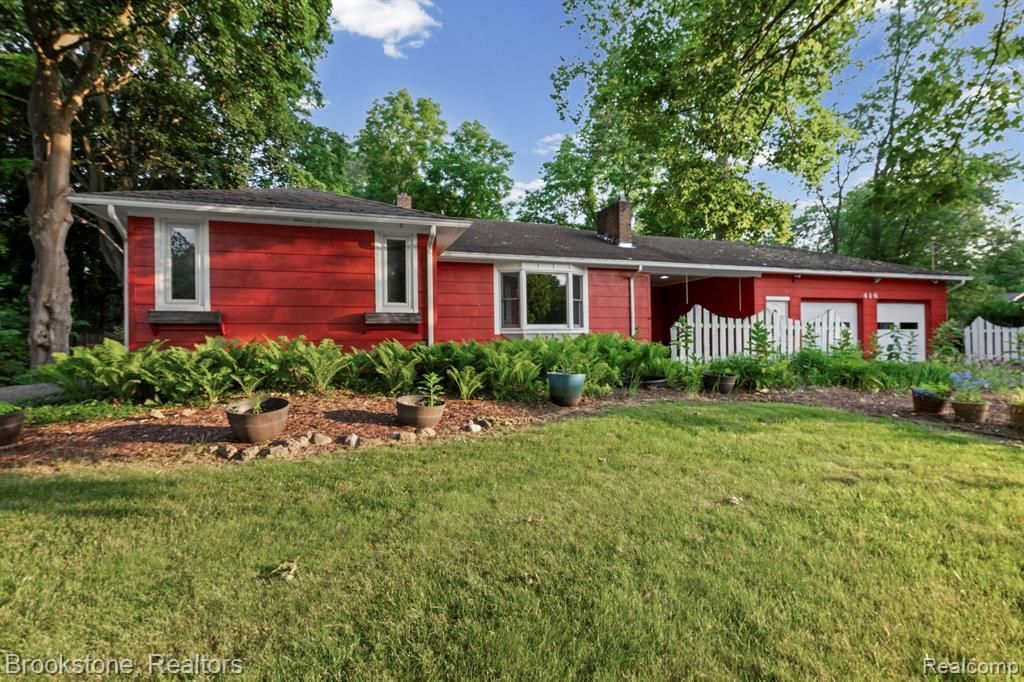
Charming Ranch with classic charm and modern potential. Conveniently located near Downtown Mason, this 3 bedroom, 2 bathroom home has so much to offer. From the mechanics dream oversized attached garage and main floor laundry, there is so much to feel at home. The home uniquely features a Double sided fireplace in the living room and porch. Additionally the back room features ample natural light and a wood burning stove. In the basement you will find a work bench that is included with the sale. On the nearly .5 acres you will love the additional garage, double driveway and of course with deck that wraps around the entire back of the house. The home is in need of some updates and will be perfect for the DIYer, Investor or Visionary. Come check the home out today! You won't want to miss out on this wonderful opportunity.
Property Features
Property Type: Residential - Single Family
Basement: Partially Finished
Cooling: Ceiling Fan(s), Central Air
Fuel Type: Natural Gas
Heating: Forced Air
Home Style: Ranch
Lot Size: 0.40 Acres
Year Built: 1948
Appliances
Dishwasher
Electric Cooktop
Free-Standing Refrigerator
Feature Descriptions
Architecture: Ranch
Days on Site: 26
Exterior: Wood
Fireplace Location: Living Room
Foundation: Basement
Frontage Feet: 25
Garage/Parking: Attached
Lot Dimensions: 0.40 Acre(s)
Lower Level Finished Sqft: 800
Parking Notes: Attached
Road Frontage: Paved, Pub. Sidewalk
Summer Tax: $4213.0000
Water Heater: Natural Gas
Winter Tax: $1715.0000
Local Schools
School District: Mason
Listed By / Shown By
Listed By
Agency Name: Brookstone, Realtors LLC
Agency Phone: (248) 963-0501
Shown By
Agent Name: Julie Fessler
Agent Phone: (810) 227-1016 ext. 220
Agency Title: Griffith Realty

Estimate Your Payment
Estimated Payment
$ 553.54 per month $489.40 Principal & Interest $0.00 Property Tax (data not provided by mls) $64.14 Homeowner's InsuranceChange Payment Information

IDX provided courtesy of Realcomp II Ltd.
©2021 Realcomp II Ltd. Shareholders
Privacy Policy / DMCA Notice / ADA Accessibility


This site is hosted, designed and copyright
© 1994 - 2026 by
Delta Media Group, Inc. -- Patent Pending --
416 E Maple Street | MLS# 20261048288
This single family home located at 416 E Maple Street, Mason, MI 48854 is currently listed for sale with an asking price of $219,900. This property was built in 1948 and has 3 bedrooms and 1 full and 1 partial baths with 1683 sq. ft. E Maple Street is located in the Darling & Barnetts subdivision within the Mason school district. Search Darling & Barnetts real estate on juliea.fessler.griffithrealty.com today.