JulieFessler

BEDS2
BATHS1 full
SQUARE FEET484
MLS#20261050226
STATUSActive
PROPERTY TYPEResidential - Single Family
SUBDIVISIONWildwood Shores
SCHOOLWest Branch-Rose City
Property Description
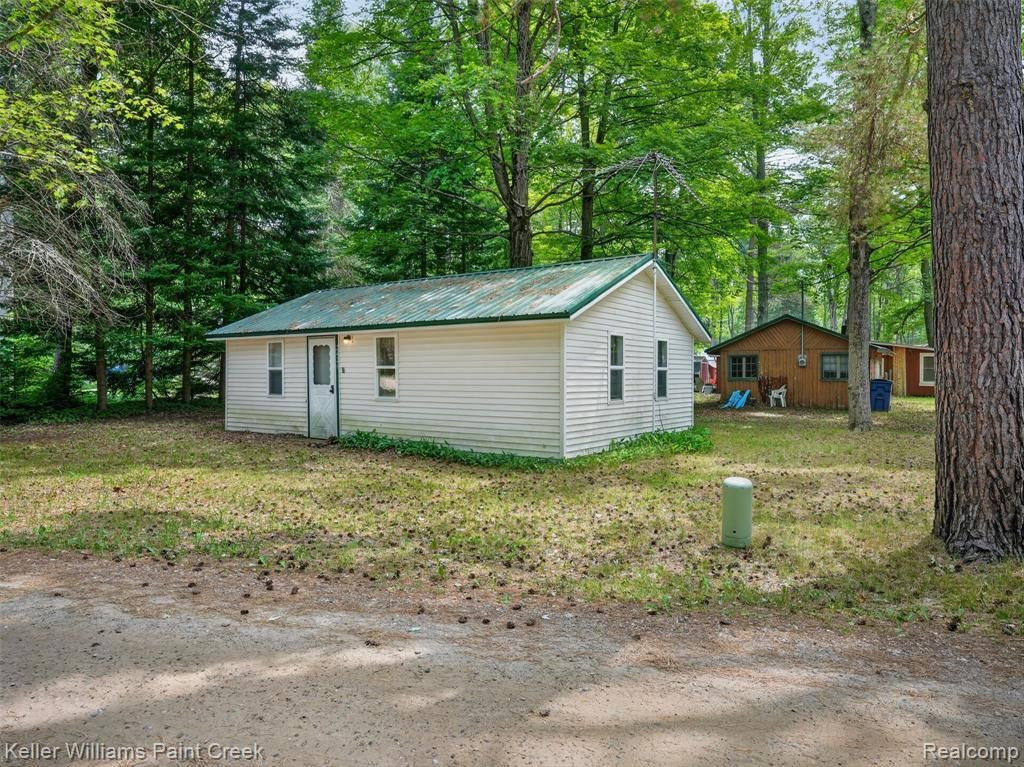
Looking for an affordable getaway near the water? Discover the incredible potential of this frame-built, 2-bedroom, 1-bathroom ranch cottage located in Gladwin County's peaceful Rural Secord Lake Area! Situated across 3 spacious lots within Wildwood Shores Sub No. 2 (Block 16, Lots 4-5-6), this property provides a cozy 546-square-foot footprint ready for your custom updates. The exterior features low-maintenance vinyl siding paired with a durable steel roof. Best of all, you can take full advantage of highly convenient end-road water access to experience the local lake lifestyle! As a huge bonus, the property includes an older detached cabin that serves as excellent extra storage space for your lake toys and outdoor gear. The home features private on-site utilities, including electricity, an individual well, and a septic system. Please note the property is currently vacant, has had no updates in the prior 15 years, is in average overall repair, and lacks a permanent heating system. Offered entirely "as-is", the home is in average overall condition. Cash or specialized rehab financing will be required.
Property Features
Property Type: Residential - Single Family
Fuel Type: Electric
Heating: Wall Furnace
Home Style: Ranch
Lot Size: 0.22 Acres
Year Built: 1961
Appliances
Free-Standing Electric Range
Free-Standing Refrigerator
Microwave
Feature Descriptions
Architecture: Ranch
Days on Site: 12
Exterior: Vinyl
Foundation: Slab
Frontage Feet: 40
Lot Dimensions: 0.22 Acre(s)
Road Frontage: Gravel
Summer Tax: $261.0000
Water Heater: Electric
Winter Tax: $866.0000
Local Schools
School District: West Branch-Rose City
Listed By / Shown By
Listed By
Agency Name: Keller Williams Paint Creek
Agency Phone: (248) 609-8000
Shown By
Agent Name: Julie Fessler
Agent Phone: (810) 227-1016 ext. 220
Agency Title: Griffith Realty

Estimate Your Payment
Estimated Payment
$ 158.59 per month $140.21 Principal & Interest $0.00 Property Tax (data not provided by mls) $18.38 Homeowner's InsuranceChange Payment Information

IDX provided courtesy of Realcomp II Ltd.
©2021 Realcomp II Ltd. Shareholders
Privacy Policy / DMCA Notice / ADA Accessibility


This site is hosted, designed and copyright
© 1994 - 2026 by
Delta Media Group, Inc. -- Patent Pending --
4450 Beech Street | MLS# 20261050226
This single family home located at 4450 Beech Street, Bourret Township, MI 48610 is currently listed for sale with an asking price of $63,000. This property was built in 1961 and has 2 bedrooms and 1 full baths with 484 sq. ft. Beech Street is located in the Wildwood Shores subdivision within the West Branch-Rose City school district. Search Wildwood Shores real estate on juliea.fessler.griffithrealty.com today.